
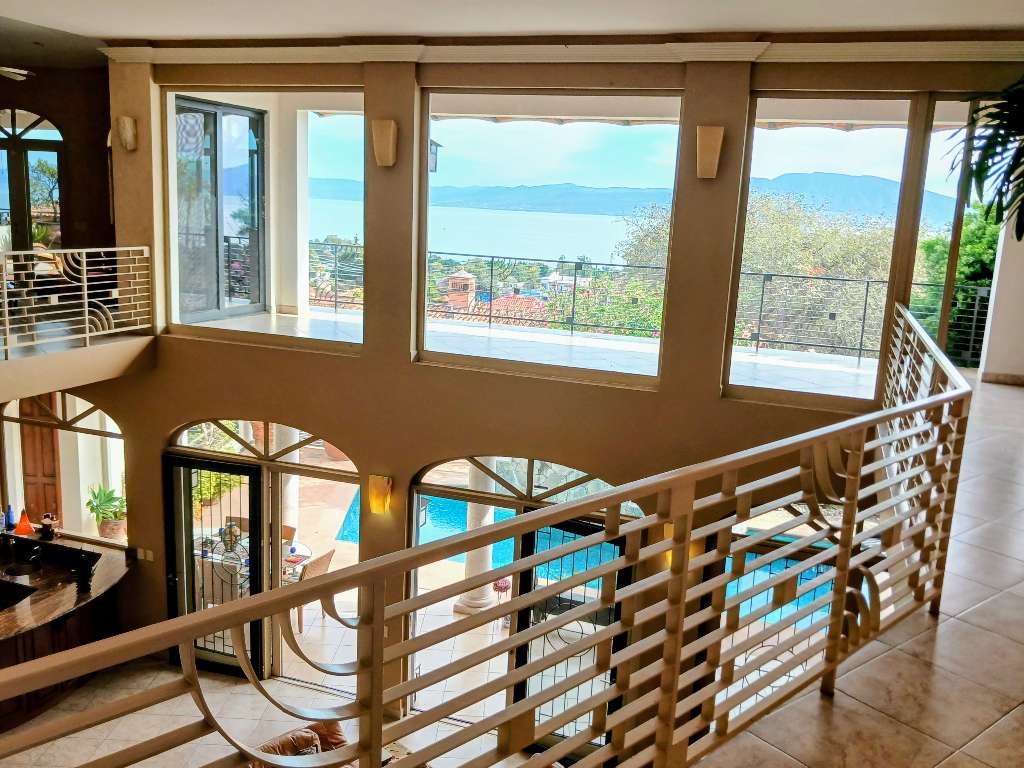
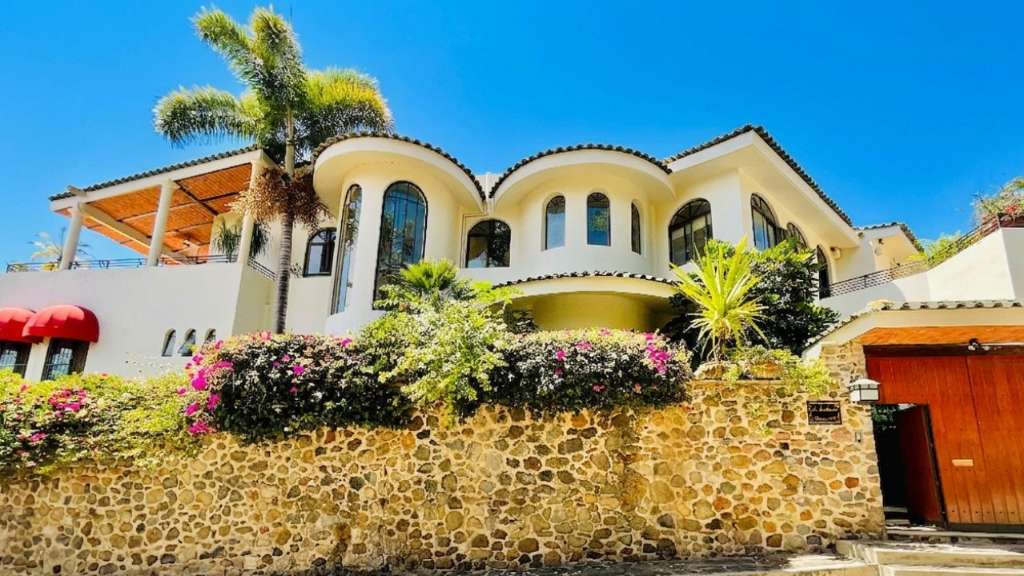
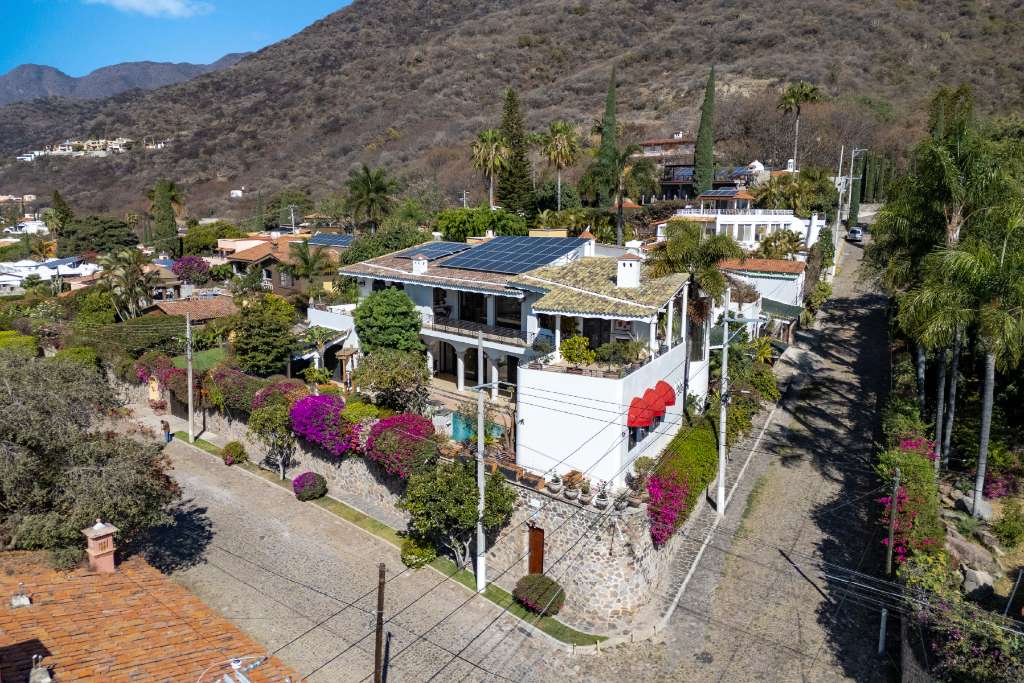

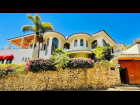
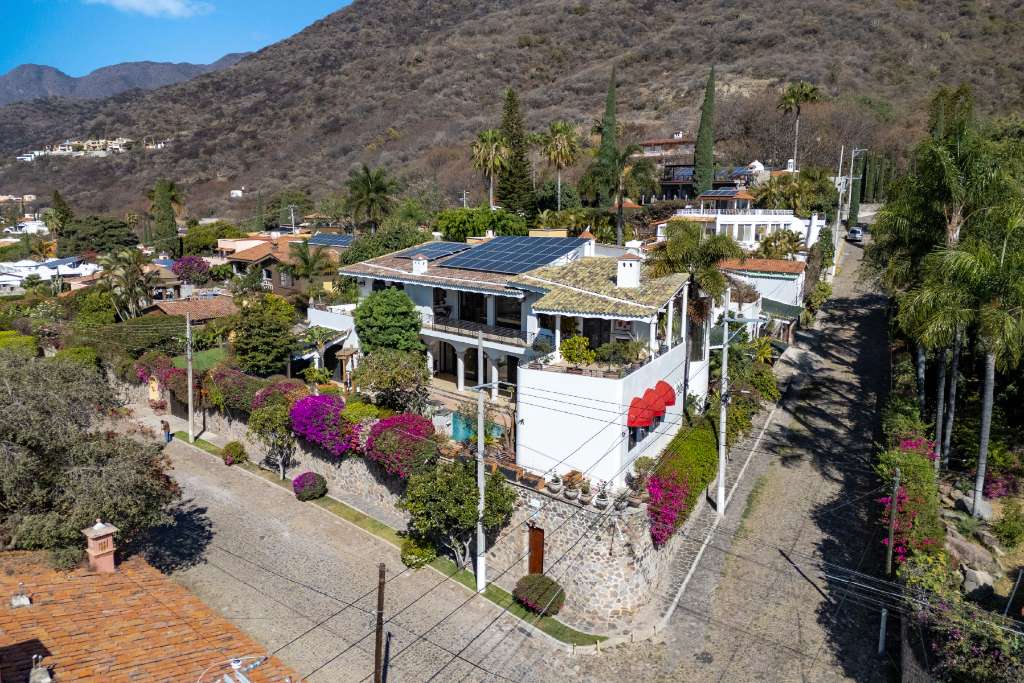
Perched atop the coveted mountainside Las Salvias neighborhood of central Ajijic—one of Lakeside's most distinguished enclaves—this extraordinary Southern California Mediterranean style villa commands panoramic views of shimmering Lake Chapala. Spanning approximately 1,163 sq meters (12,500 sq feet) of meticulously crafted living space, El Santuario (The Sanctuary) offers a seamless blend of grand scale, artistic sophistication, and relaxed indoor-outdoor living.
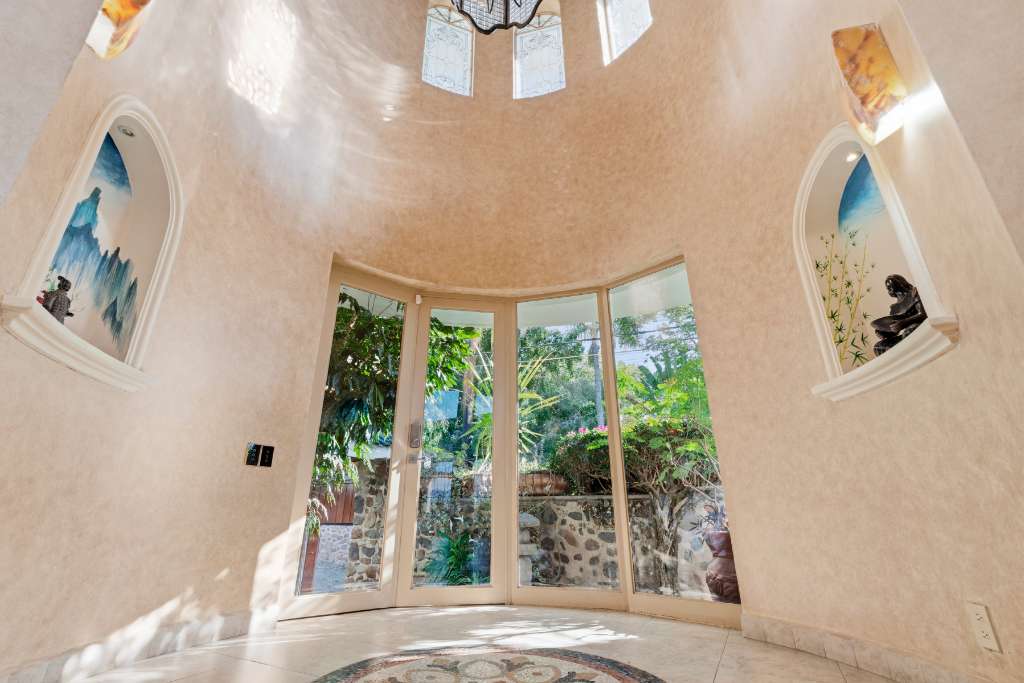
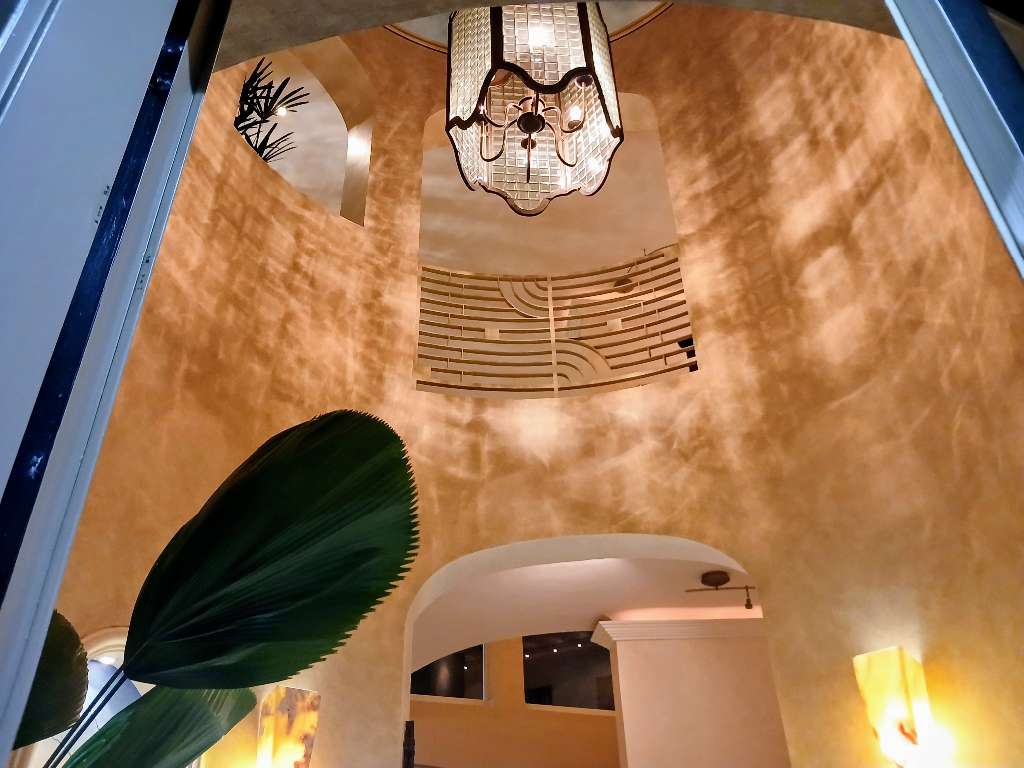
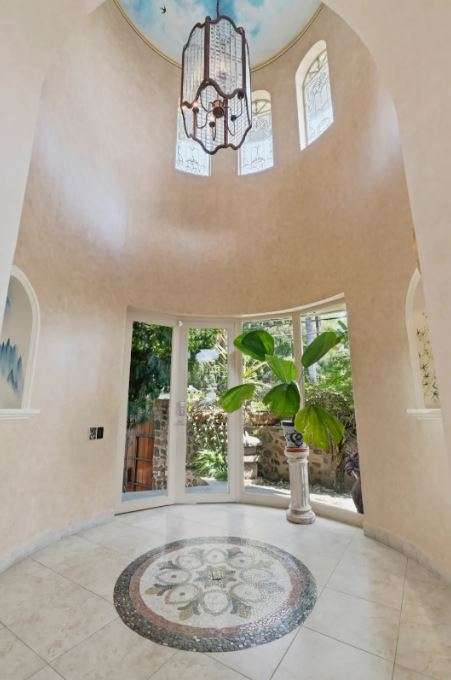
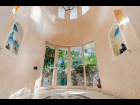
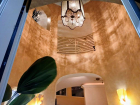
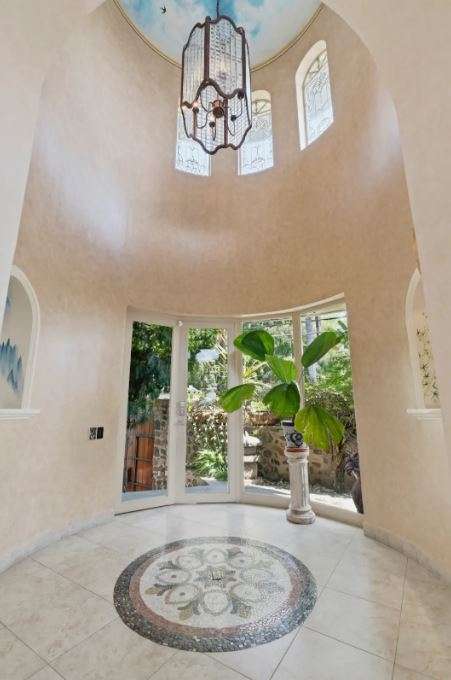
Just one step through the heavy wooden door of the fortified stone wall into the Japanese garden style entrance patio, you can immediately feel the weight and commanding grandeur of the imposing structure. A wide, sweeping curved staircase beckons you to enter through a soaring two-story glass-enclosed rotunda, where an iconic Michael Schaible-designed bronze-and-beveled-glass chandelier sets an immediate tone of modern elegance.
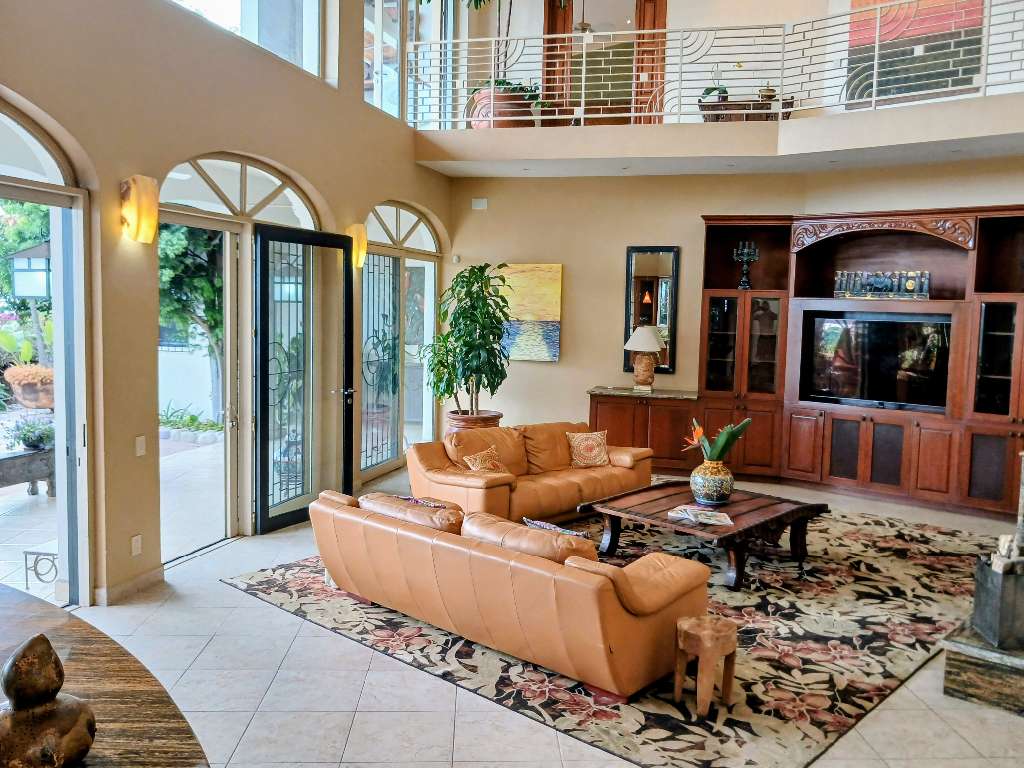
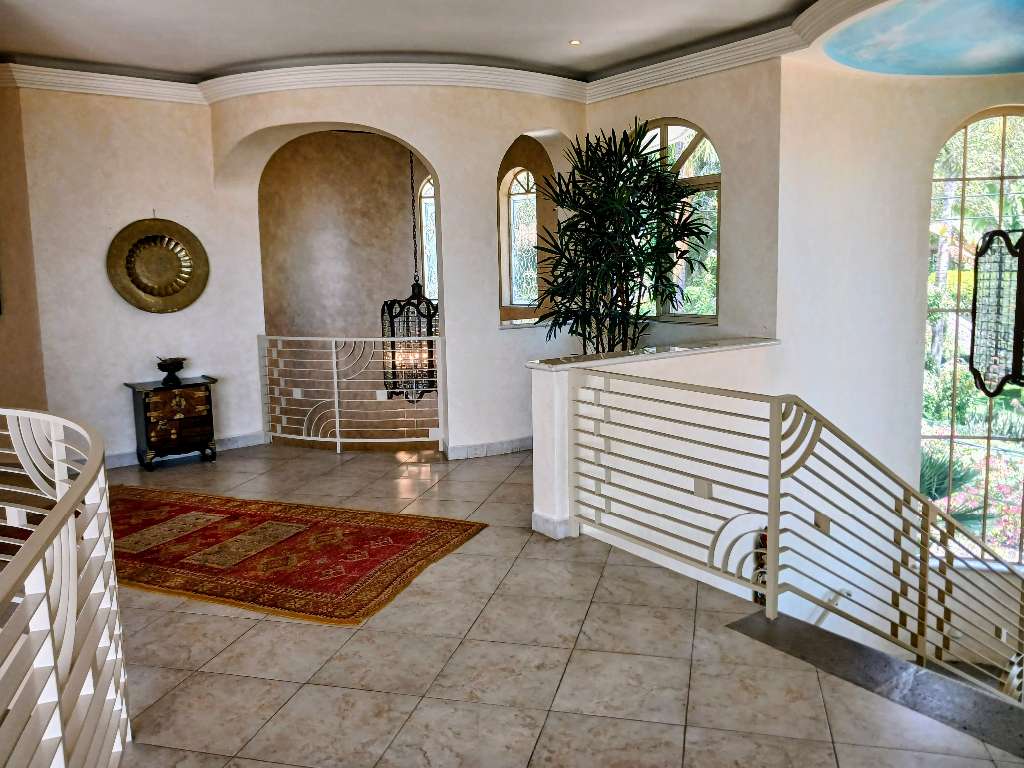
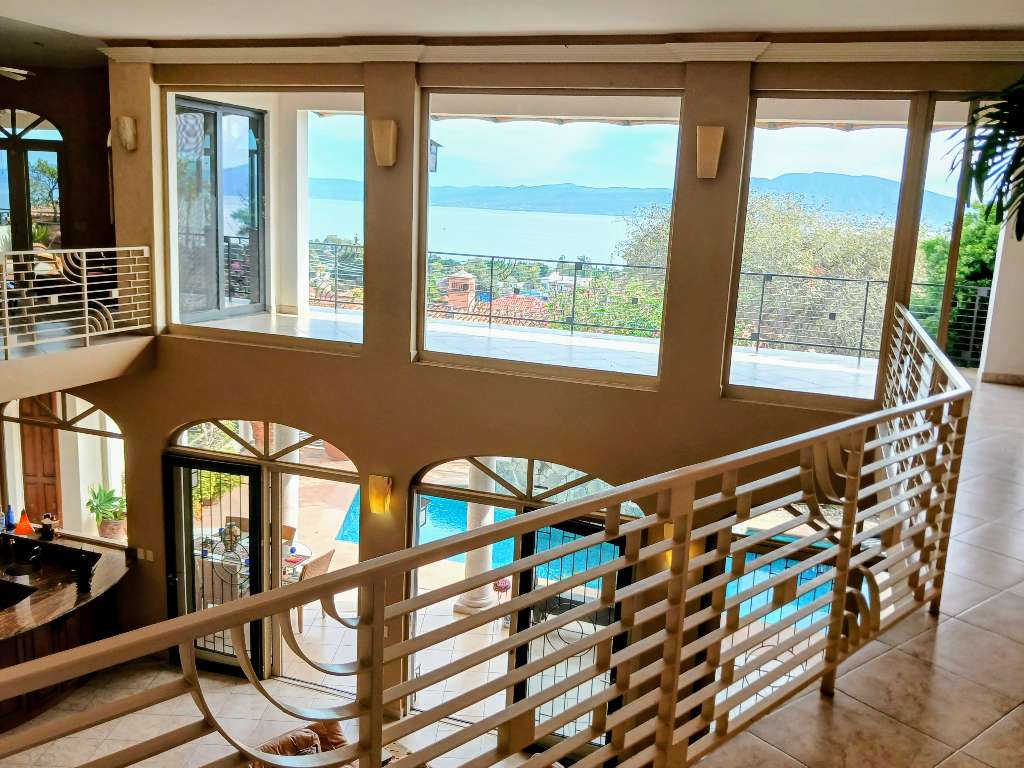
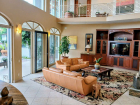
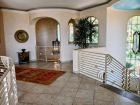
The space opens into the heart of the home: a dramatic two-story Great Room with floor-to-ceiling glass walls and doors framing the lake. A horseshoe balcony with art deco design iron railings overlooks the space, illuminated by recessed lighting concealed within handcrafted moldings and designer halogen systems on dimmers, while a commanding central fireplace in exotic granite – a sculpture in its own right – anchors the room. An adjacent curved wet bar in matching granite enhances effortless entertaining. Throughout the home, expansive 7 feet wide, 12 feet-tall gallery hallways were designed to showcase a premier art collection, and spaciousness and grandeur to the home.
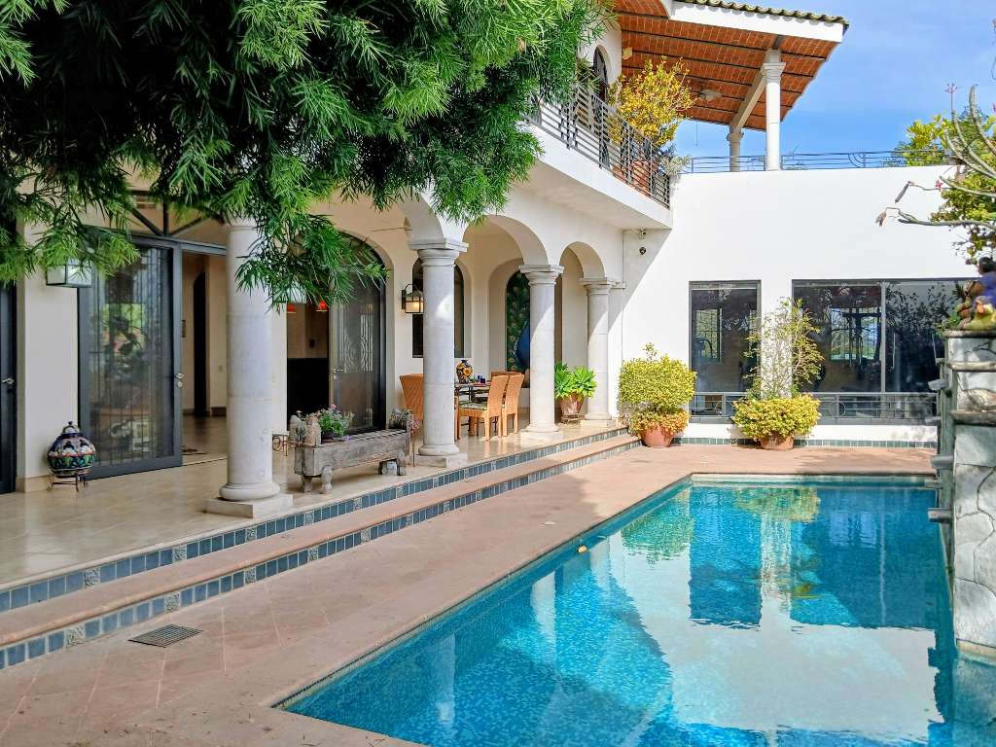
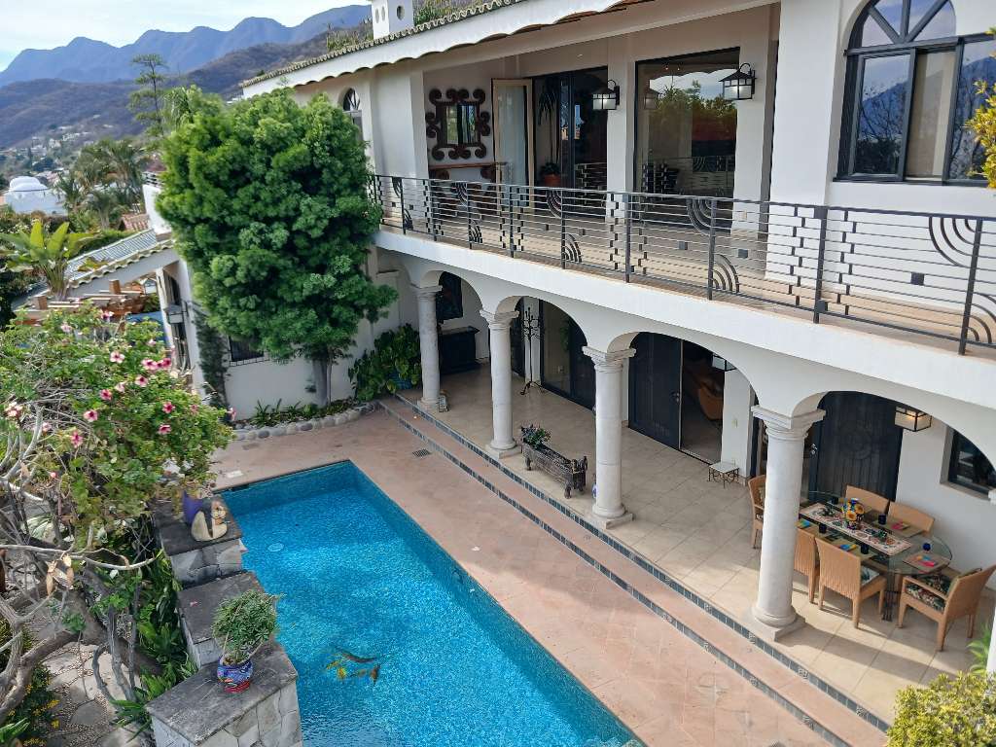
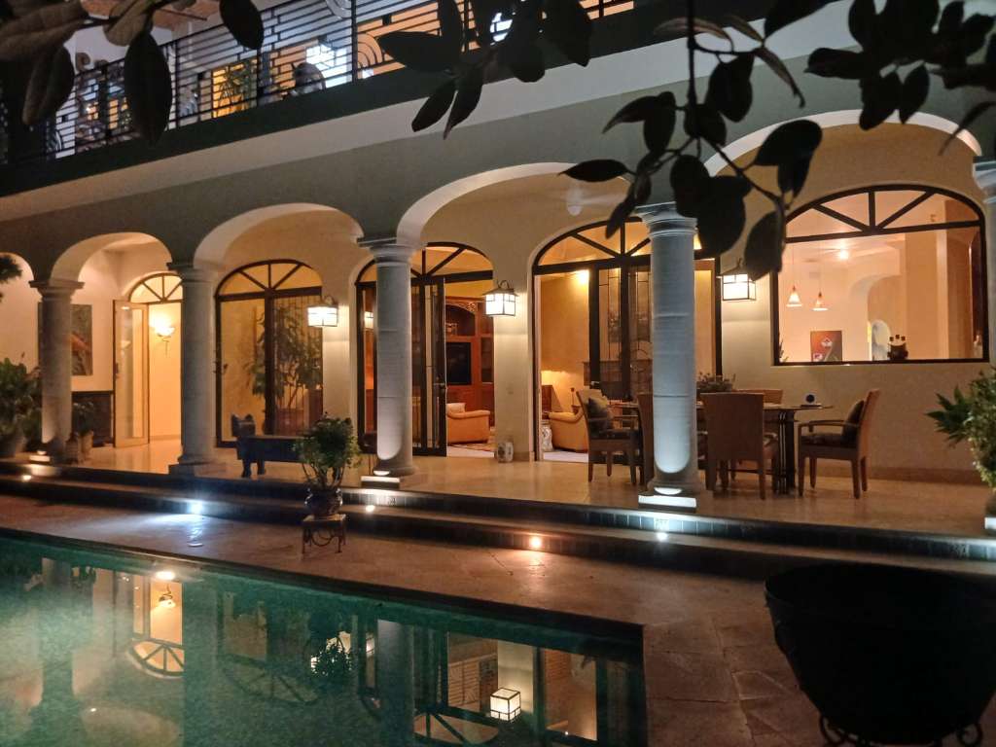
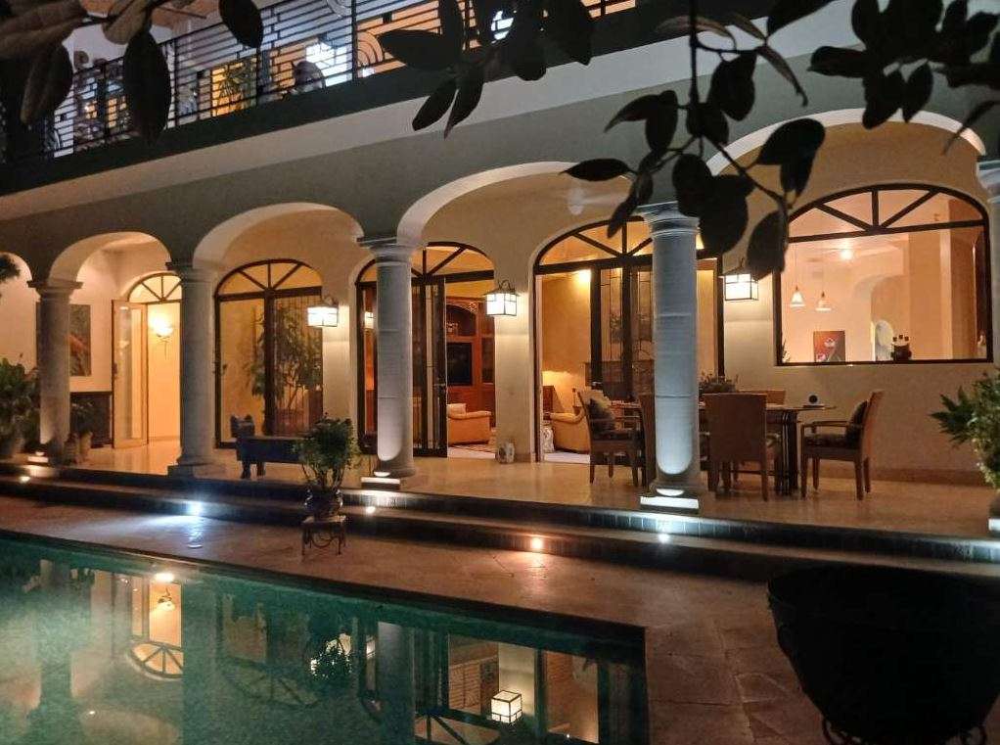
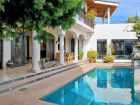
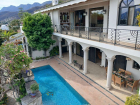
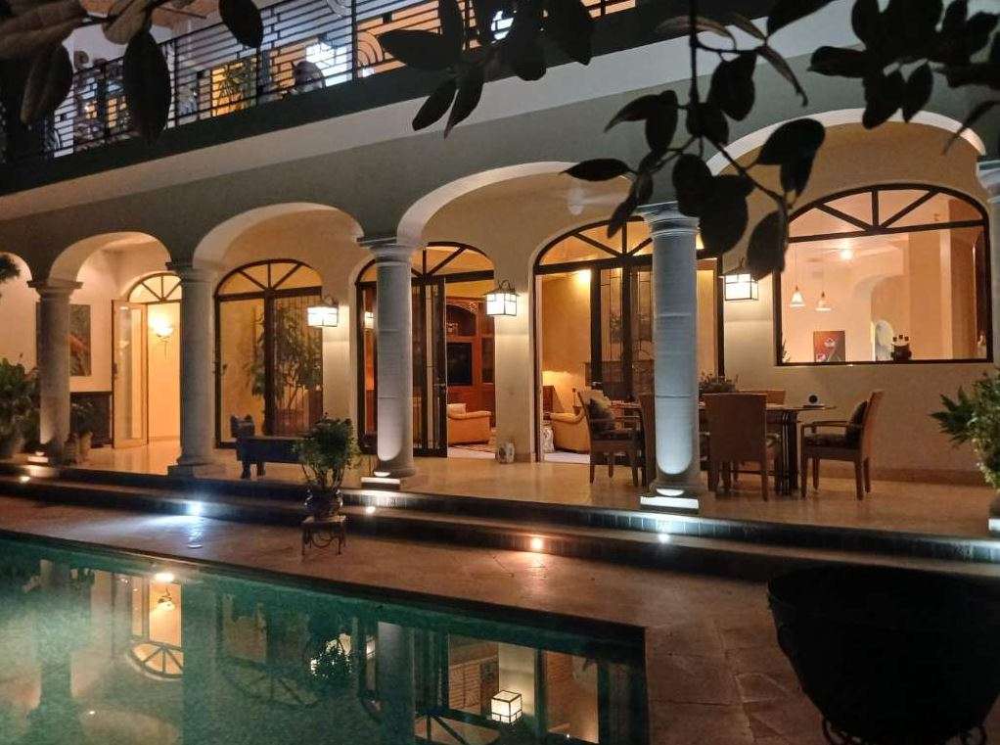
Seamless transitions to the outdoors reveal a generous covered lanai with impressive stone columns that open to a custom pool featuring a sculptural waterfall fountain and intricate inlaid tile work, heated by a solar panel powered by a brand new 90,000 BTU heat pump. A majestic peacock mural by a renowned Ajijic artist adorns one end, inside of an alcove that that serves as the private entrance to the grand one room casita with private bath that currently serves as a home gymnasium. For ultimate tranquility and privacy, the rear patio features a tall stone waterfall feeding a pond – the perfect backdrop for the outdoor kitchen and bar with refrigerator, sink and over-sized gas grill.

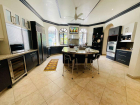
The gourmet chef’s kitchen is a culinary centerpiece, equipped with a brand new Italian design SMEG dual fuel range, with a 6 burner gas fired cook top with an electric griddle and two electric triple convection ovens. A separate built in wall unit includes all brand new SMEG appliances including a microwave, a third convection oven and a food warming drawer. A Sub-Zero refrigerator/freezer, a separate wine storage unit, and an expansive granite island with bar sink and dual refrigerated drawers offer an unmatched luxury. An adjacent, enormous pantry with rolling preparation cart is directly accessible from the two-car garage, with another door leading to the rear patio and outdoor kitchen. Hosting elegant or festive parties – whether catered or serving your own creations – is a host’s delight!
An adjacent, spacious breakfast room featuring floor-to-ceiling windows with garden views sits off to the side and flows seemlessly into a gallery hallway and through to a grand formal dining room—highlighted by an artisan glass chandelier, Crema Marfil marble buffet, and ceiling to floor windows that also overlook the Japanese garden. At the intersection of two major hallways is a stunning seashell-inspired golden glass chandelier created by a Dale Chihuly apprentice.
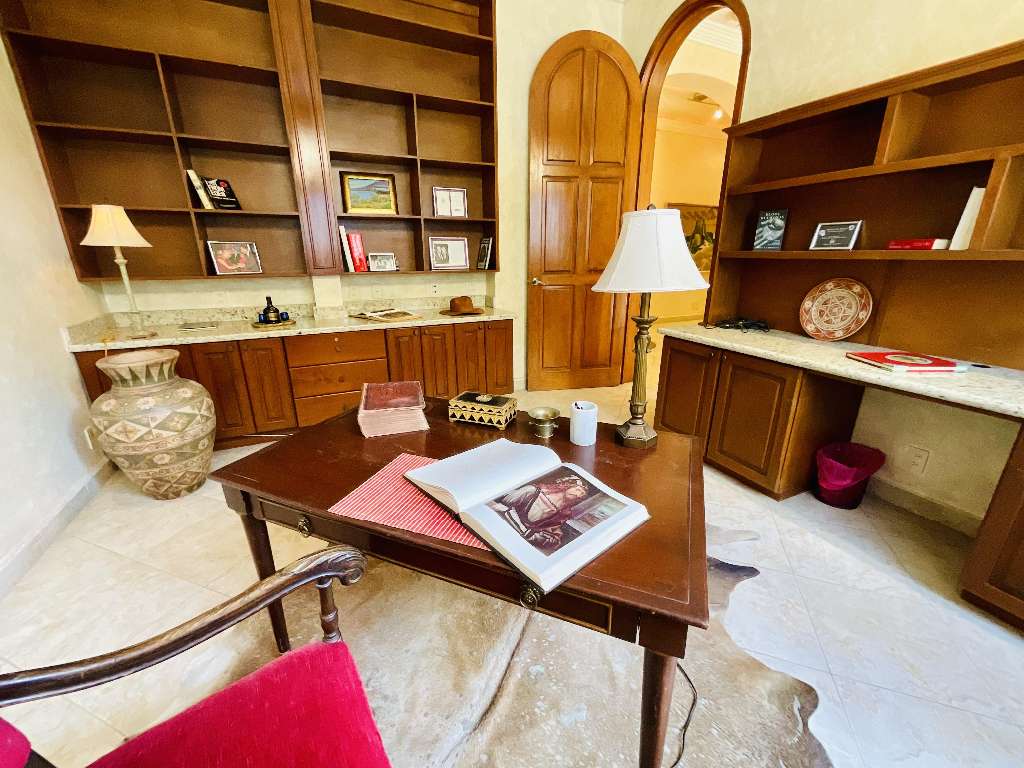
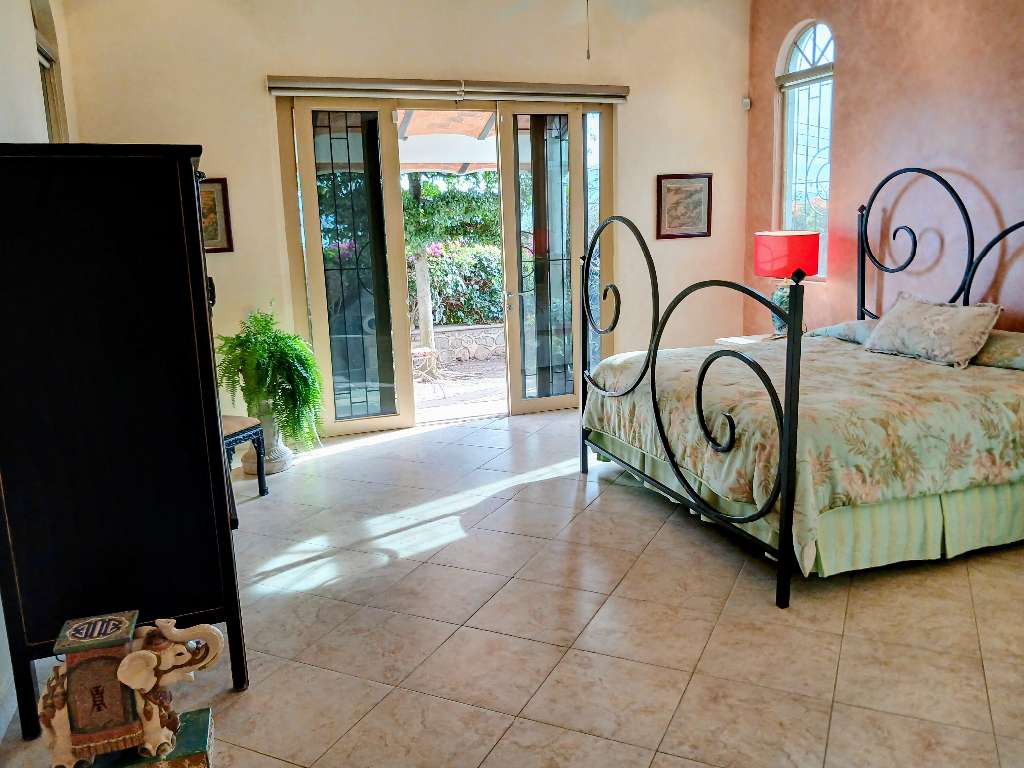
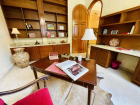
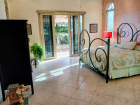
The west wing of the first floor contains two palatial ensuite guest rooms, including a south-facing suite with French doors leading onto a private patio that rivals many primary suites. Each features a distinctive floral stained-glass window and a large walk-in closet. A dedicated home office with custom bookcases, a sumptuous half bath, and a spacious laundry room complete the first floor. Besides the two steps up from the garage (where a ramp can be added) the entire main level is step-less for exceptional accessibility.
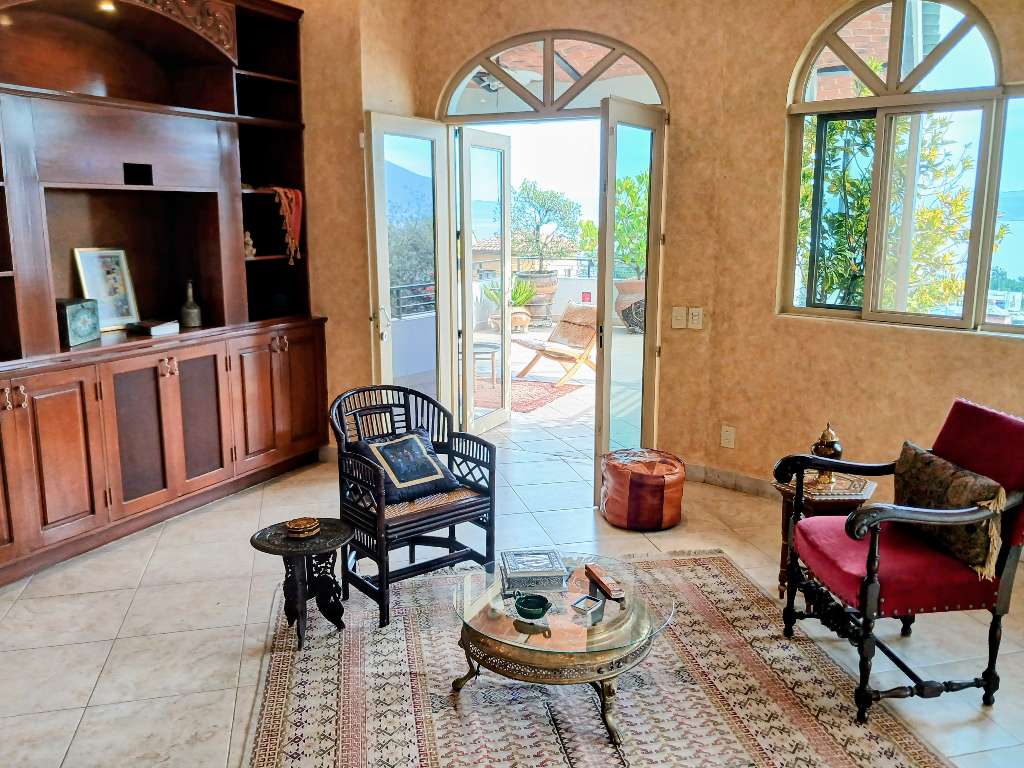
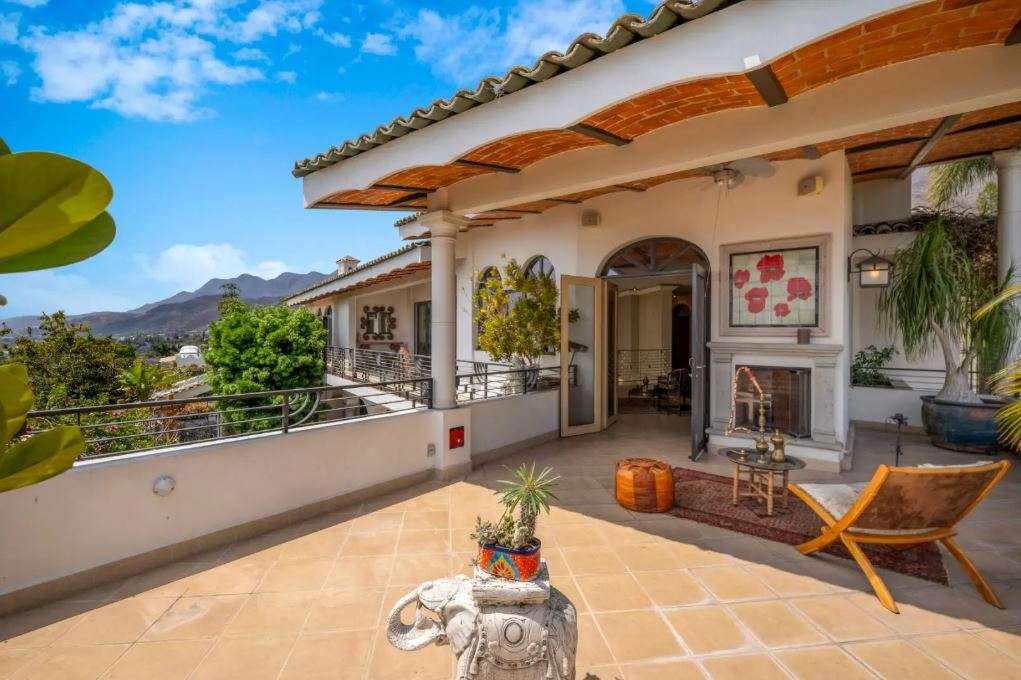
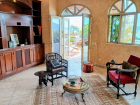
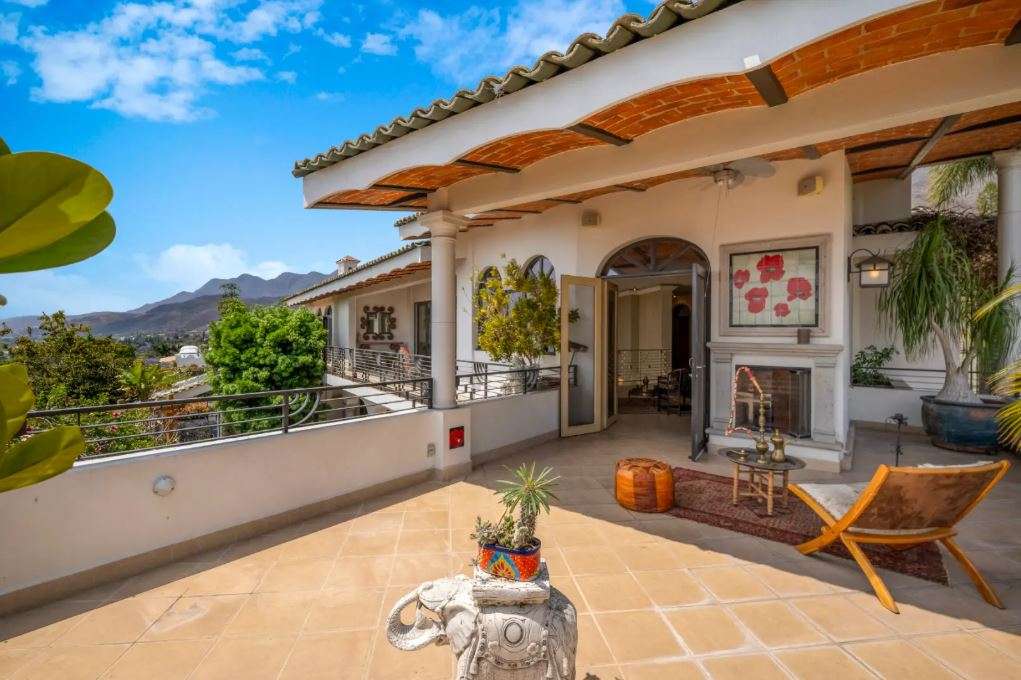
Ascend the grand carretera stone staircase in one of the turrets that curves beneath a two-story palladian window and opens onto a complete private sanctuary of itself. Off to the left is a cozy television lounge with wet bar that opens onto two different and expansive lake-view verandas (one with fireplace and covered seating area). Further around the balcony is a secondary, baronial-sized bedroom configured as a private library with custom cabinetry that opens to an herb and citrus tree garden which includes a potting/storage room with sink.
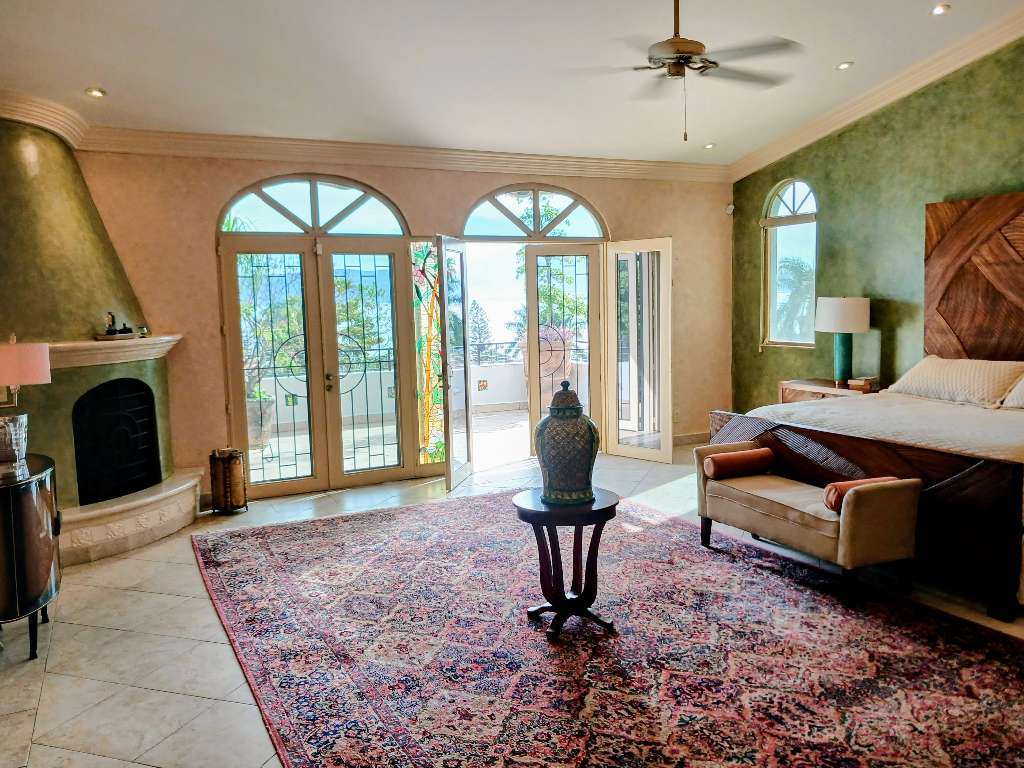
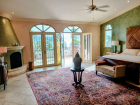
The end of the horseshoe balcony opens into the monumental primary suite featuring a corner fireplace. Two south-facing French doors opening to an unusually large private lake view terrace. On the other side, a near 20-meter long private gallery leads to his-and-hers ultra-luxurious walk-in closets, and a spa like master bath – finished in the finest polished Rosso Levanto marble from Italy. The showpiece bath includes a massive walk-in shower, deep Jacuzzi tub, dedicated bidet room, and dual vanities.
Thoughtful details abound: handmade Venetian plaster walls, 3 meter-tall curved Parotta wood doors, numerous stained-glass windows, and solar infrastructure (44 panels, heated pool and water systems). Modern conveniences include fiber-optic internet with mesh WiFi, UV/RO water purification, whole-home surge protection, remote access door opener, generator readiness, and comprehensive NVR security with cameras, remote access and keyless entry. Built with an industrial-grade steel I-beam frame and massively reinforced foundation, the residence has remained perfectly stable for more than 20 years.
Located just 30 minutes from Guadalajara international airport with directs flights to many cities in the US, Canada, Europe and South America, the house commands a premiere mountain perch overlooking a cosmopolitan town with idyllic year round weather. With 5 bedrooms, 6.5 baths, three fireplaces, multiple private patios, a koi pond and stunning lake views, this fortified electricity-independent residence delivers unparalleled value. Elevate your life while spending less. A truly world-class lakeside lifestyle offered at $1,625,000 USD. Contact me for a private showing.
Building Information:
Land Information:
Parking:
General Amenities
More Features
- Yes
- 1
- Private
- with Filter
- Heated
- Solar
- Yes
- 2 or more
Other Rooms
- Den/Family Room
- Studio/Office
- Separate Laundry
- Bodega
- Pantry
Utilities
- 110v Electrical
- 220v Electrical
- Solar Electric System
- Solar Hot Water System
- Purification System
- Potable Water
- Municipal Water
- Municipal Sewer
- Laundry Hook-Up
- Aljibe/Cistern
Appliances
- Dish Washer
- Microwave
- Stove
- Oven
- Refrigerator
- Freezer
- Clothes Washer
- Clothes Dryer
- Garbage Disposal
Agent Info


This Weeks Featured Properties