
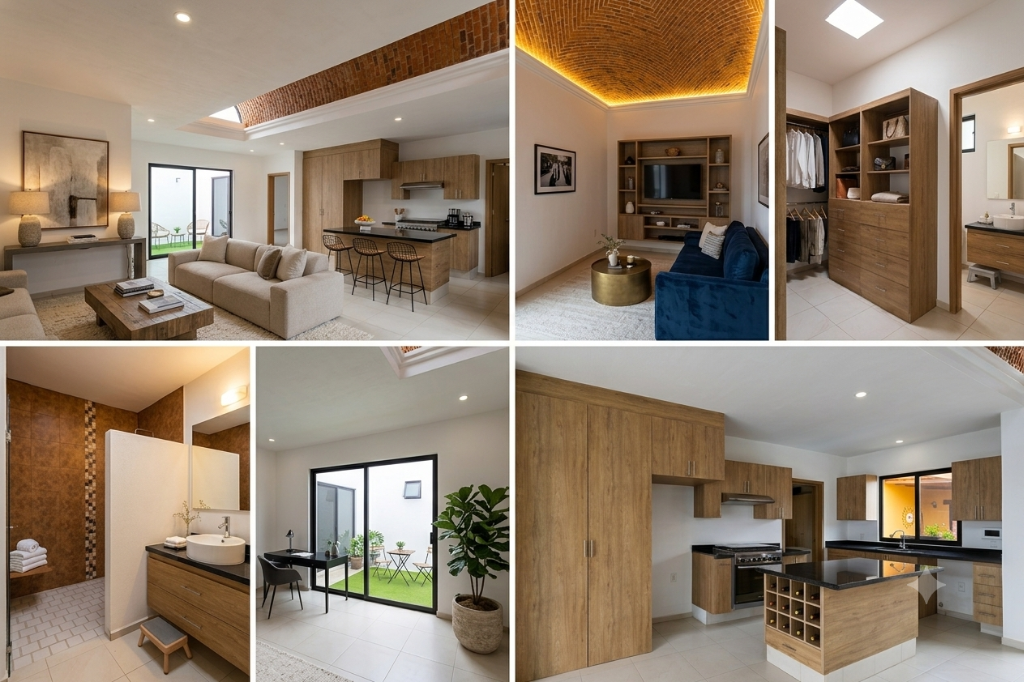
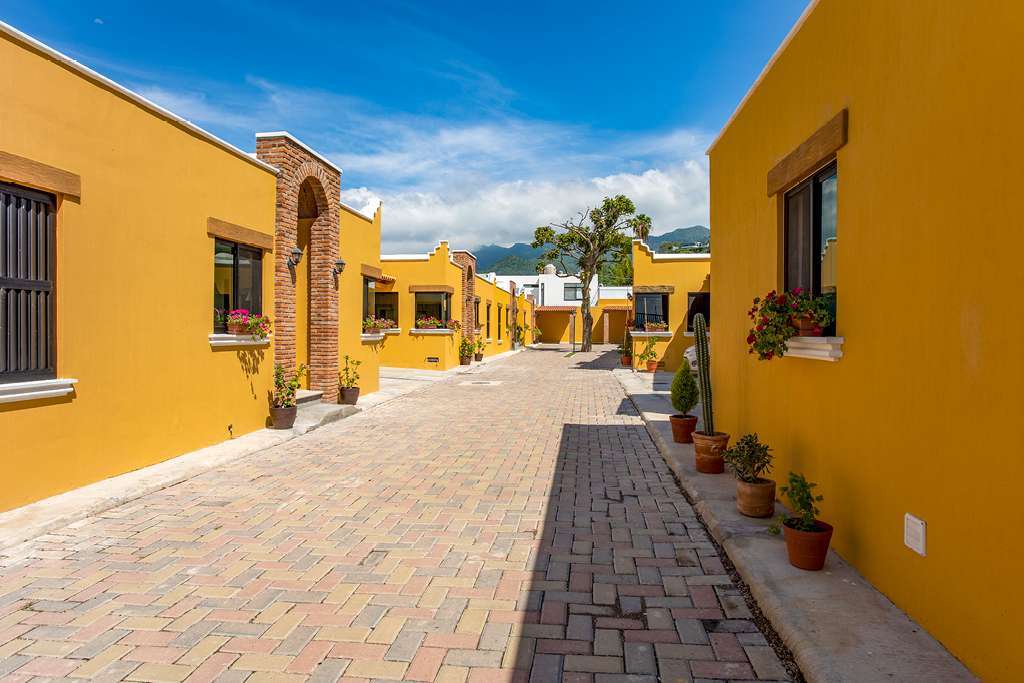
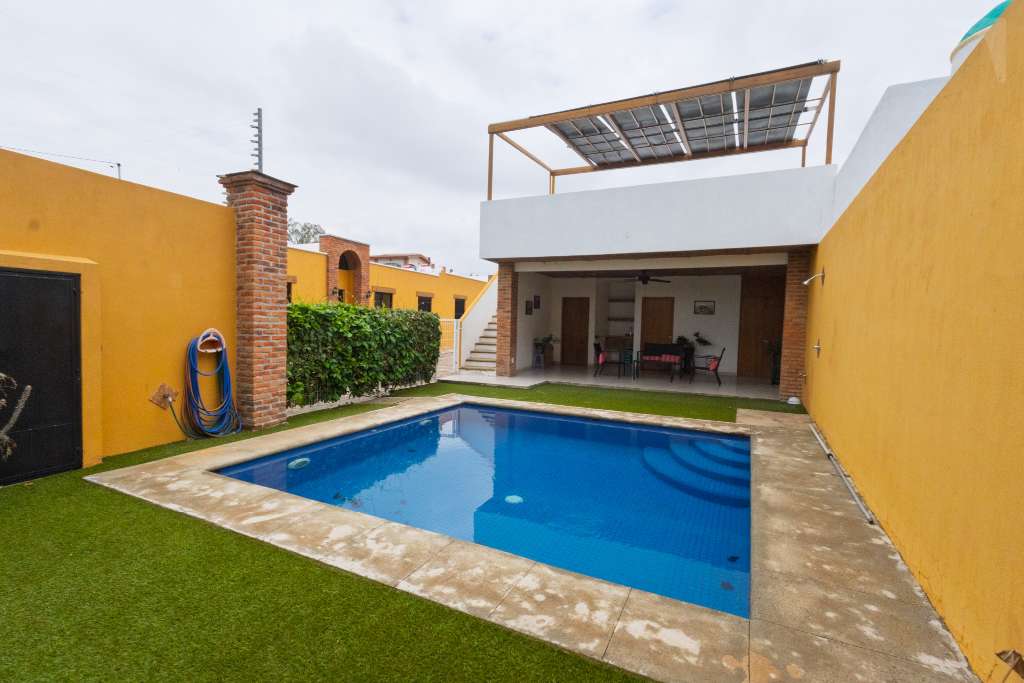

Designed for comfortable everyday living, this single-level home features two private courtyards that bring natural light into the living room, dining area, and primary suite. An ideal home for full-time living or a vacation retreat near Lake Chapala.
Thoughtfully designed for comfort and easy living, this beautiful single-level home offers a spacious layout, abundant natural light, and inviting indoor-outdoor living spaces.
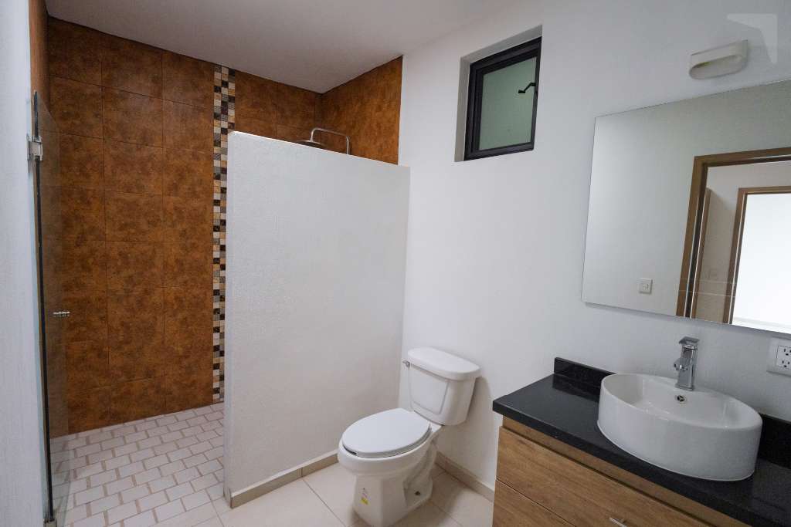
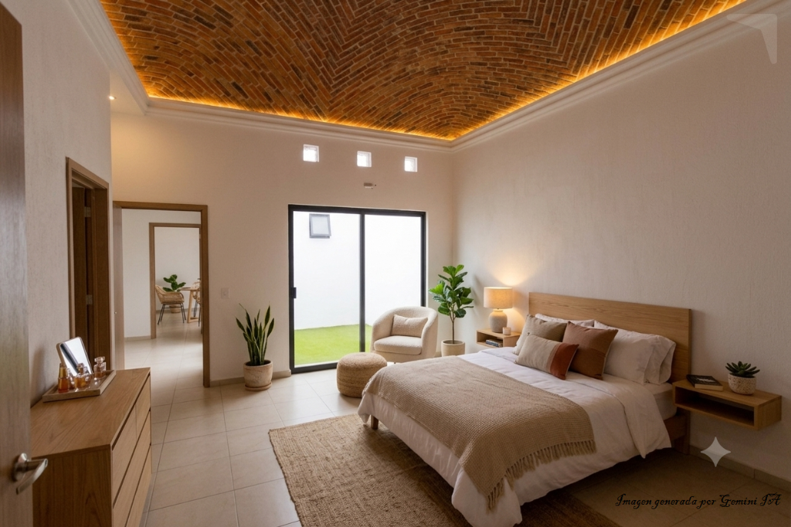
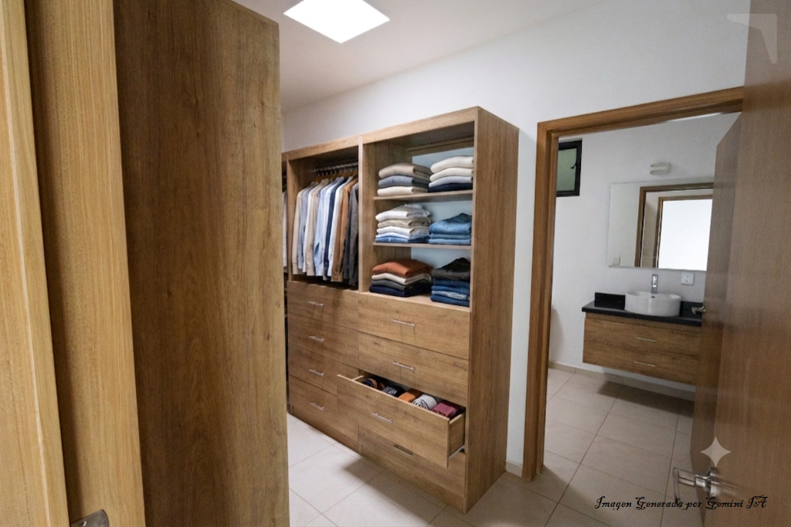
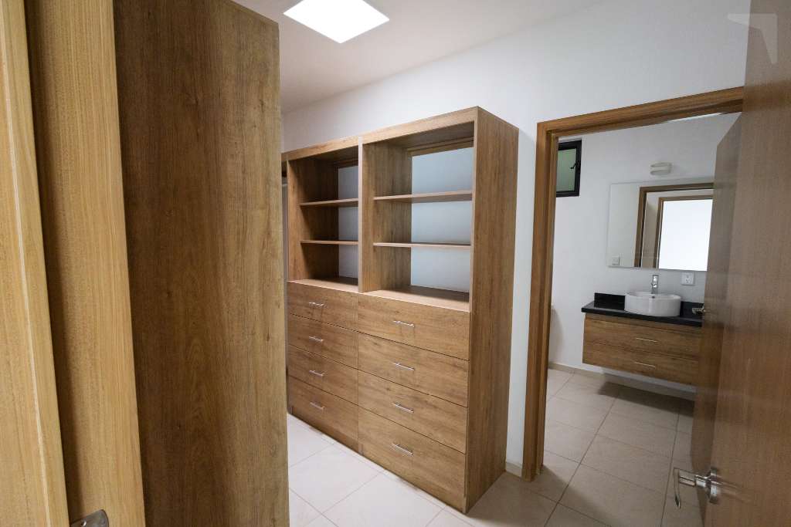
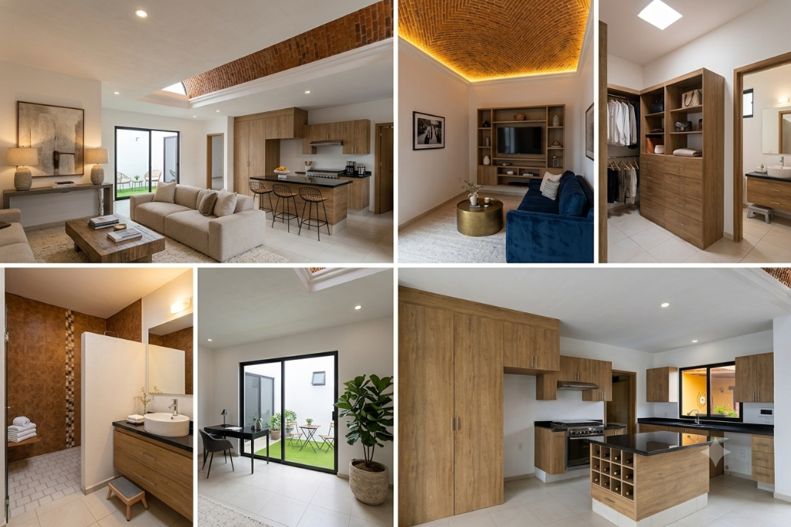
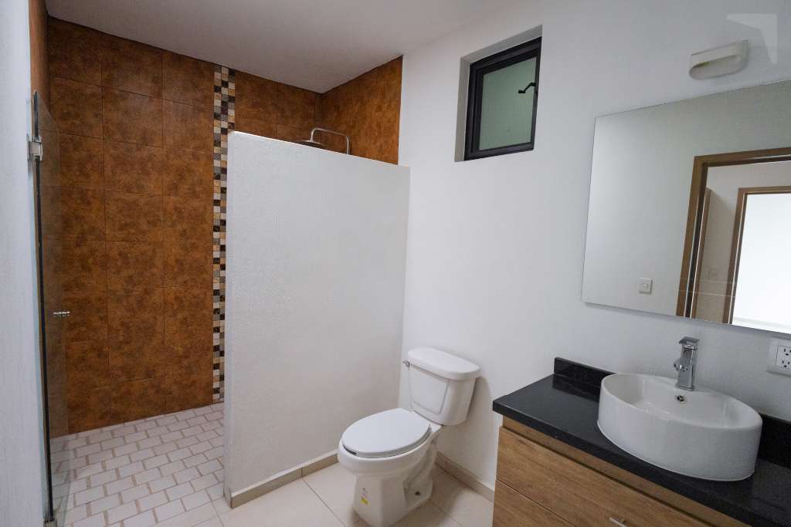
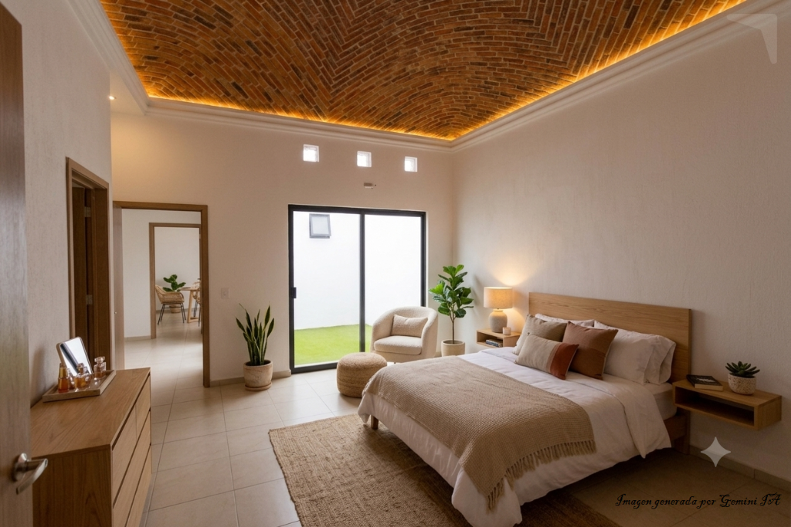
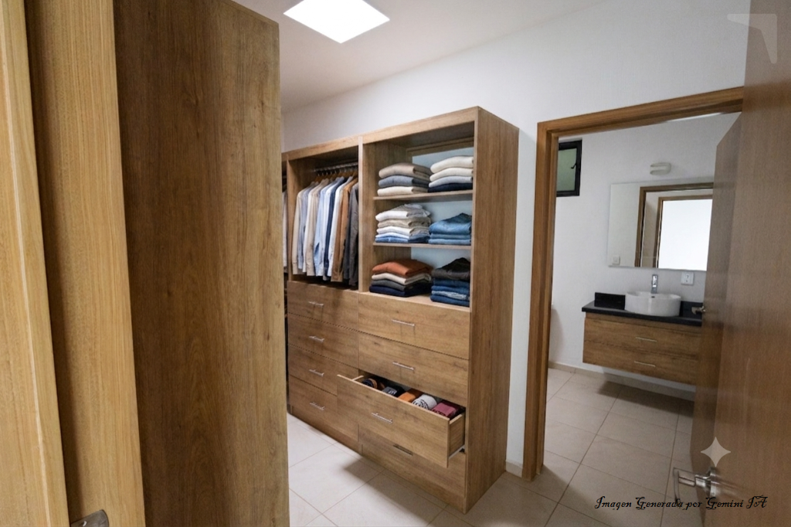
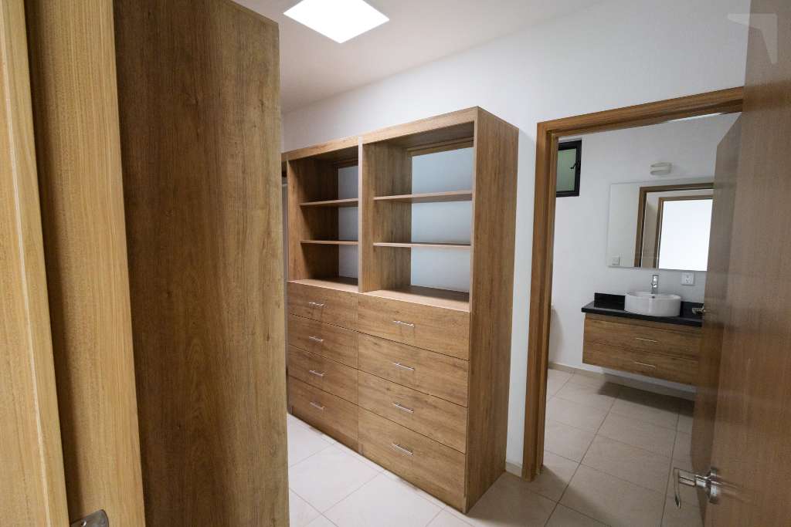
The primary suite measures approximately 172 sq. ft. (16 m²) and includes a generously sized ensuite bathroom along with a walk-in closet. The secondary bedroom offers approximately 129 sq. ft. (12 m²), making it ideal for guests or everyday living.
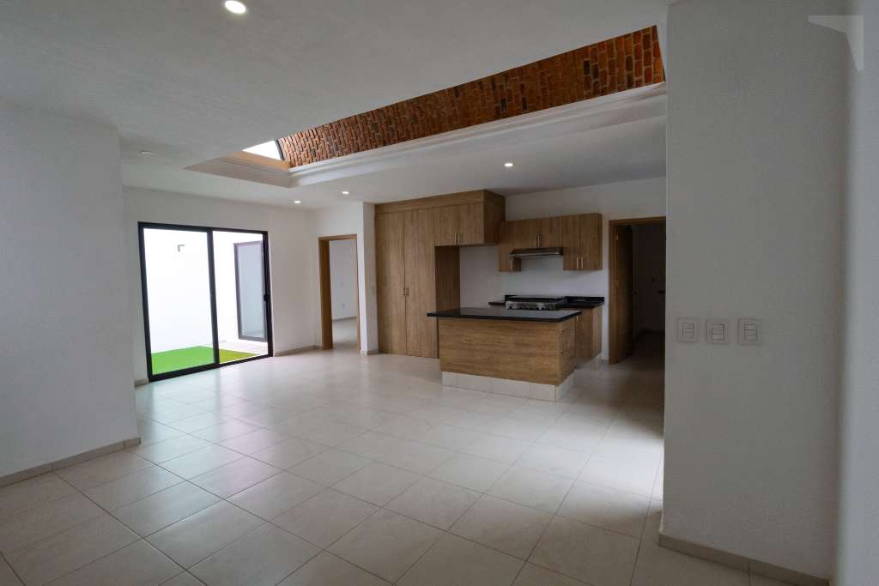
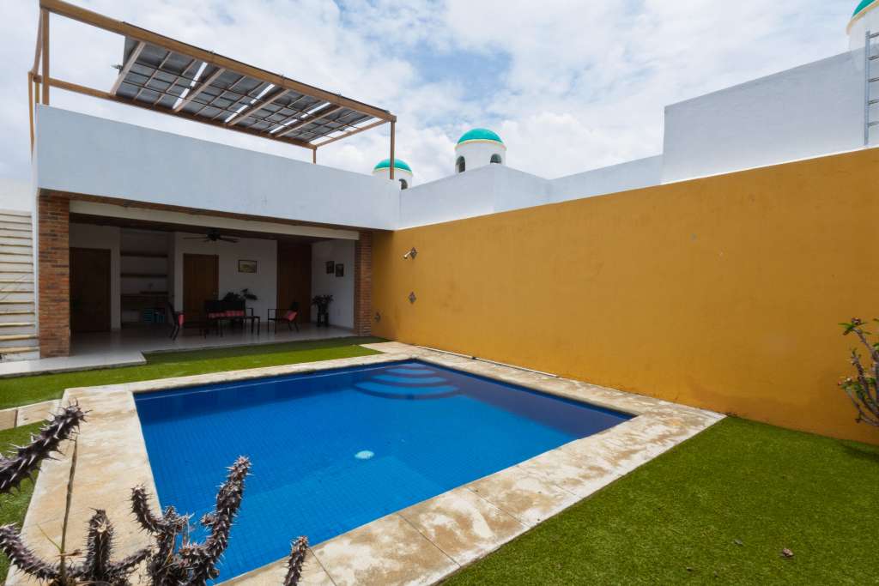
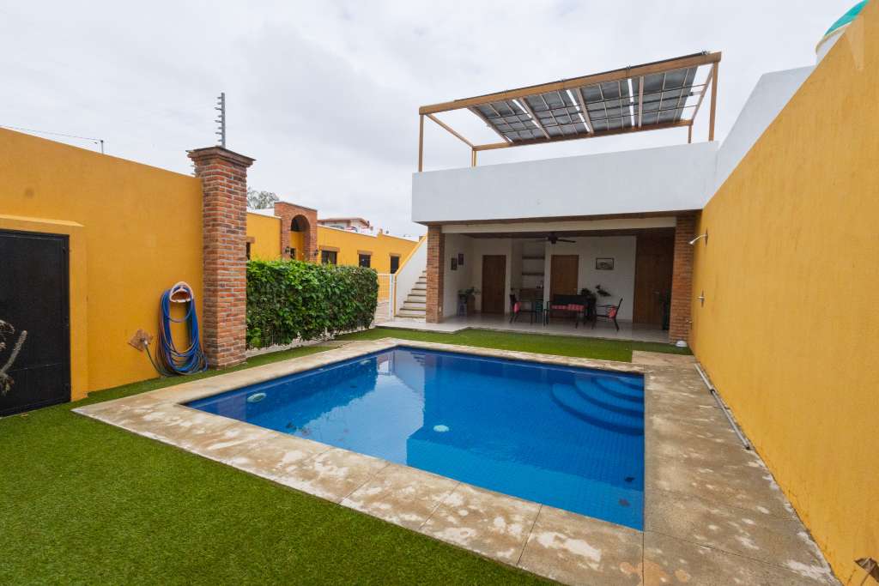
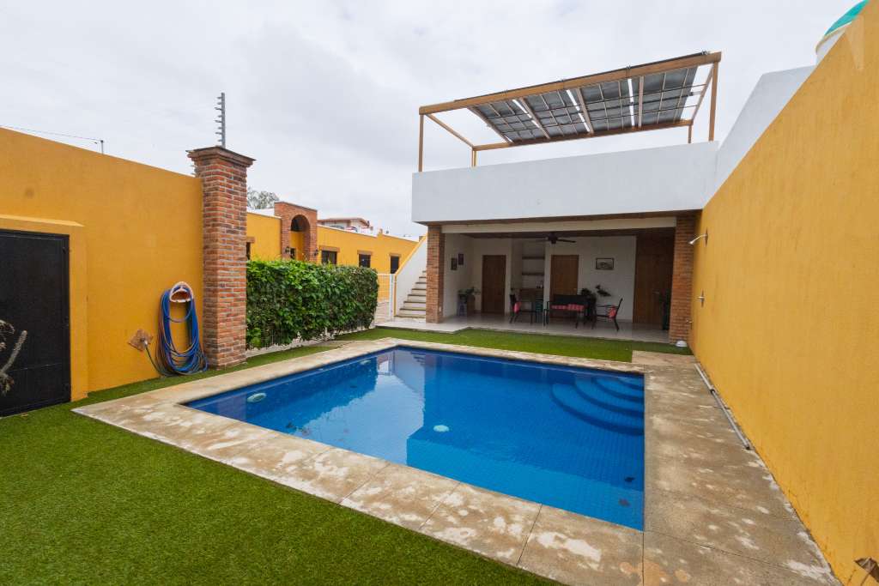
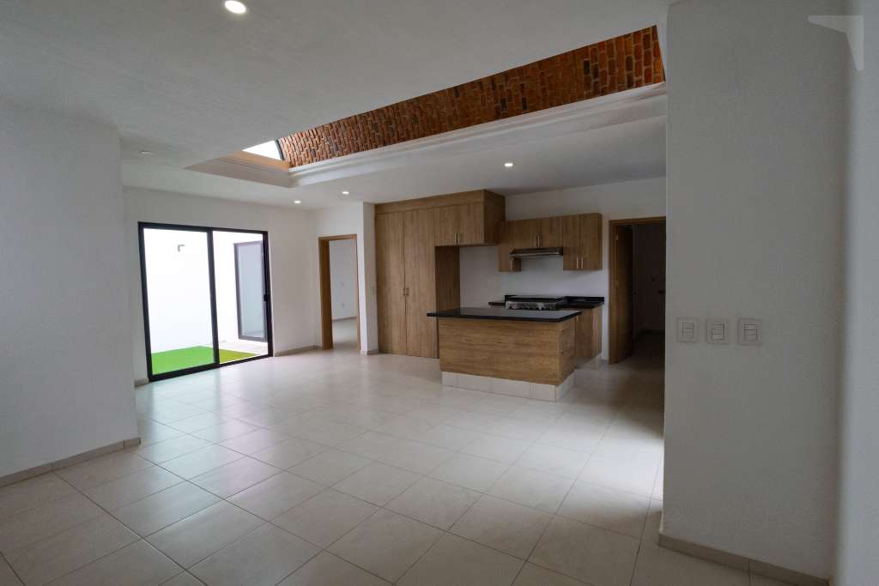
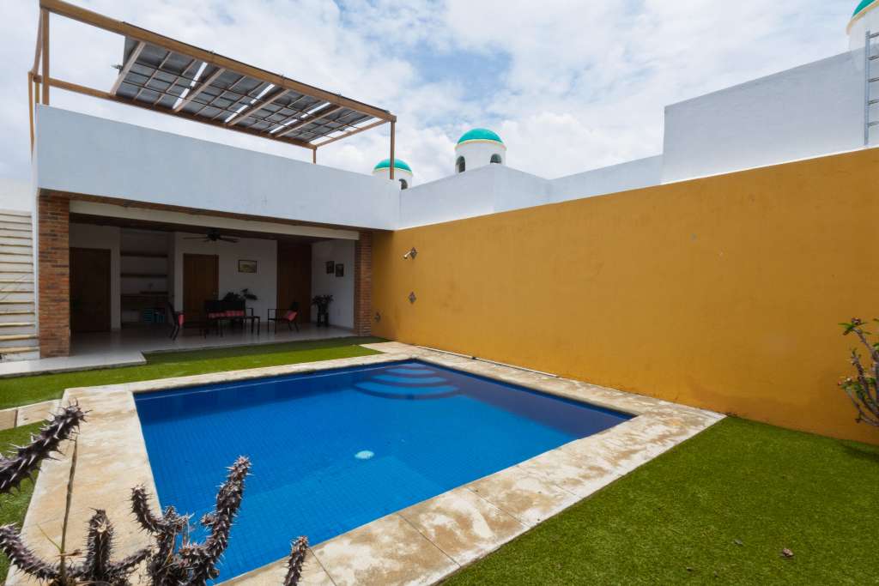
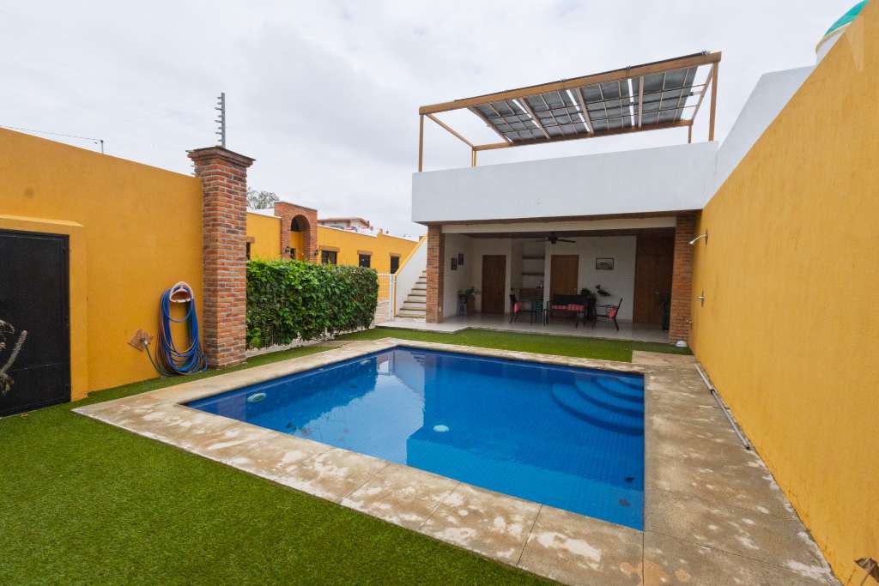
One of the home's standout features is its two private courtyards. The main courtyard is connected through large glass doors to both the dining area and the primary bedroom, creating an open, airy atmosphere filled with natural light. A second private courtyard provides additional outdoor space for gardening, relaxing, or creating your own peaceful retreat.
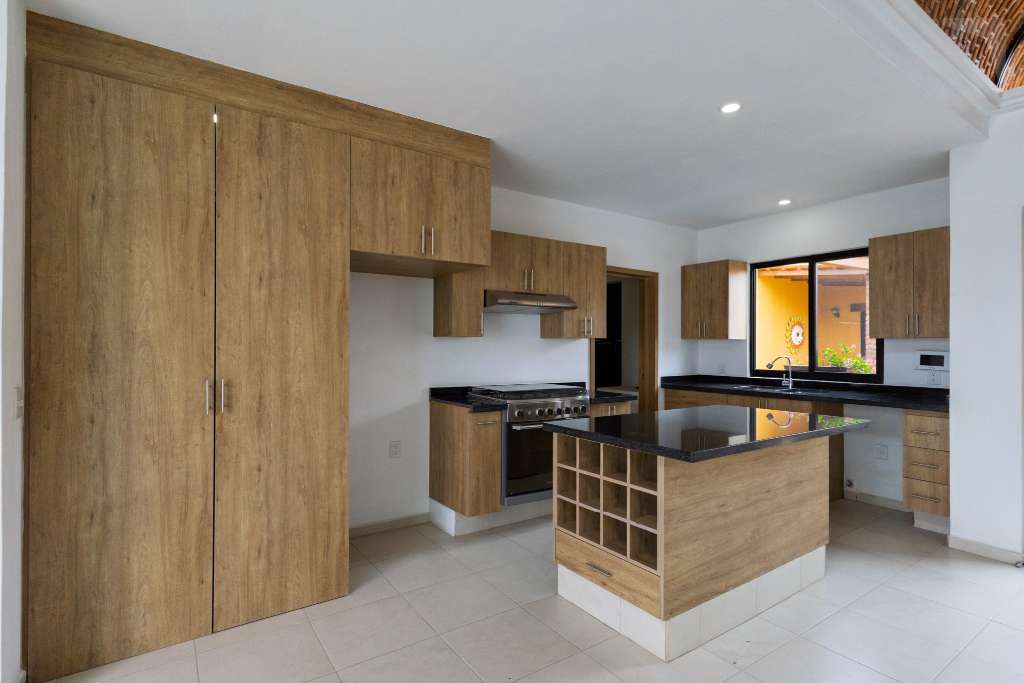
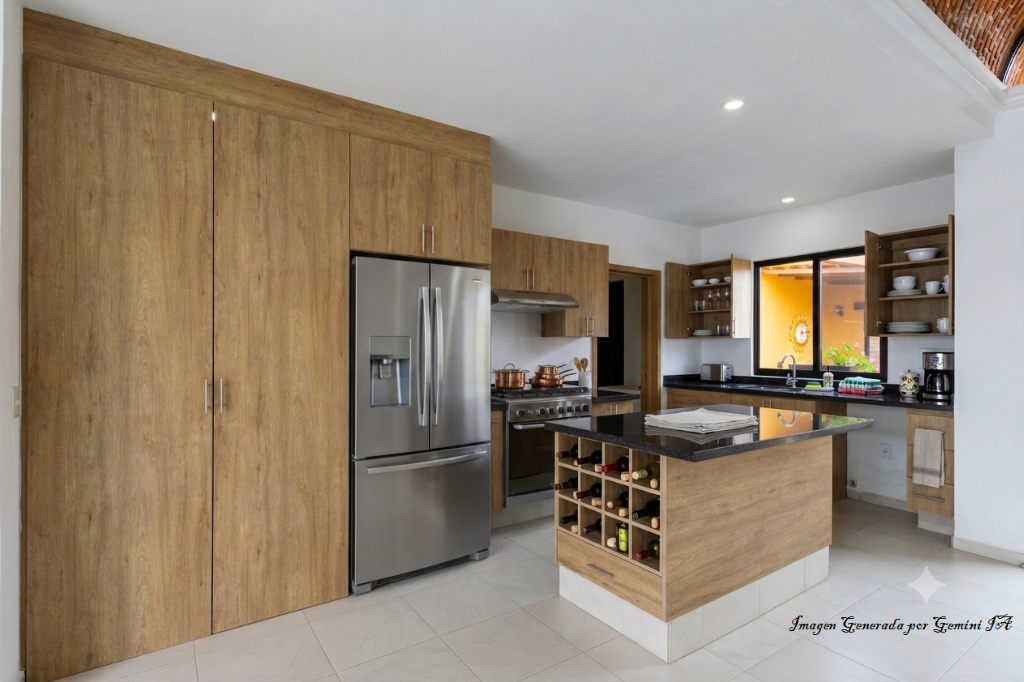
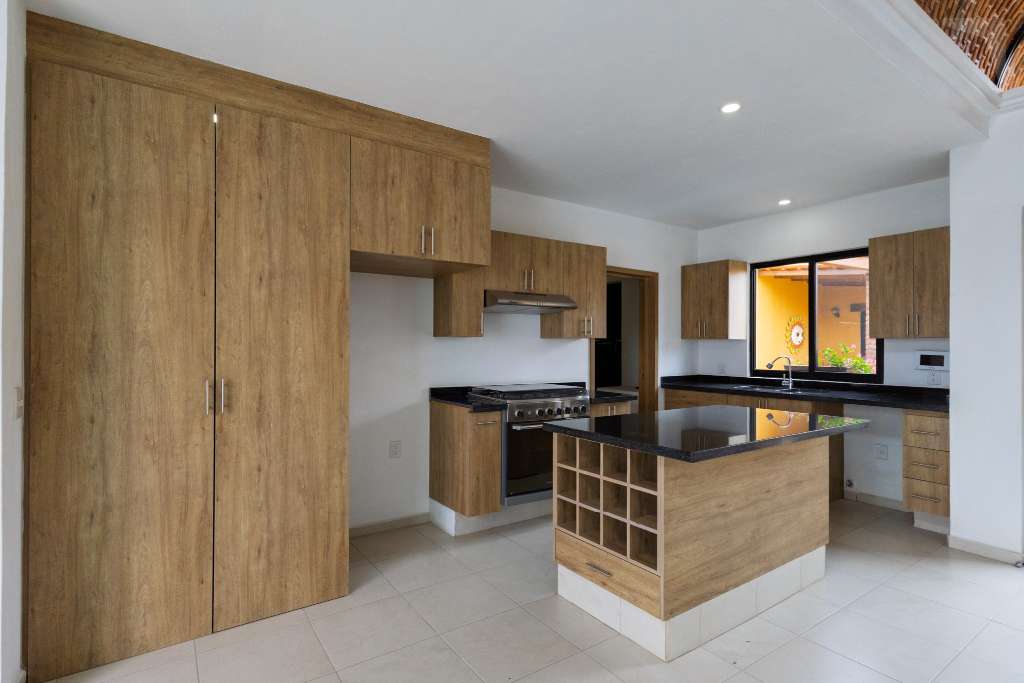
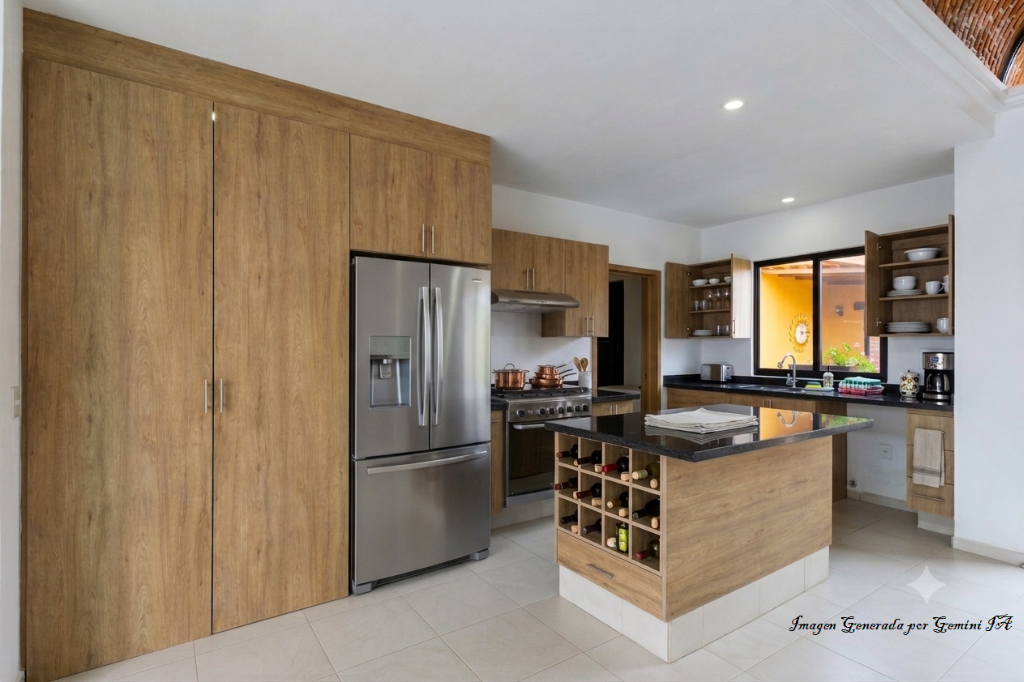
The open kitchen features a center island and flows naturally into the living and dining areas, making the home perfect for entertaining or enjoying daily life.
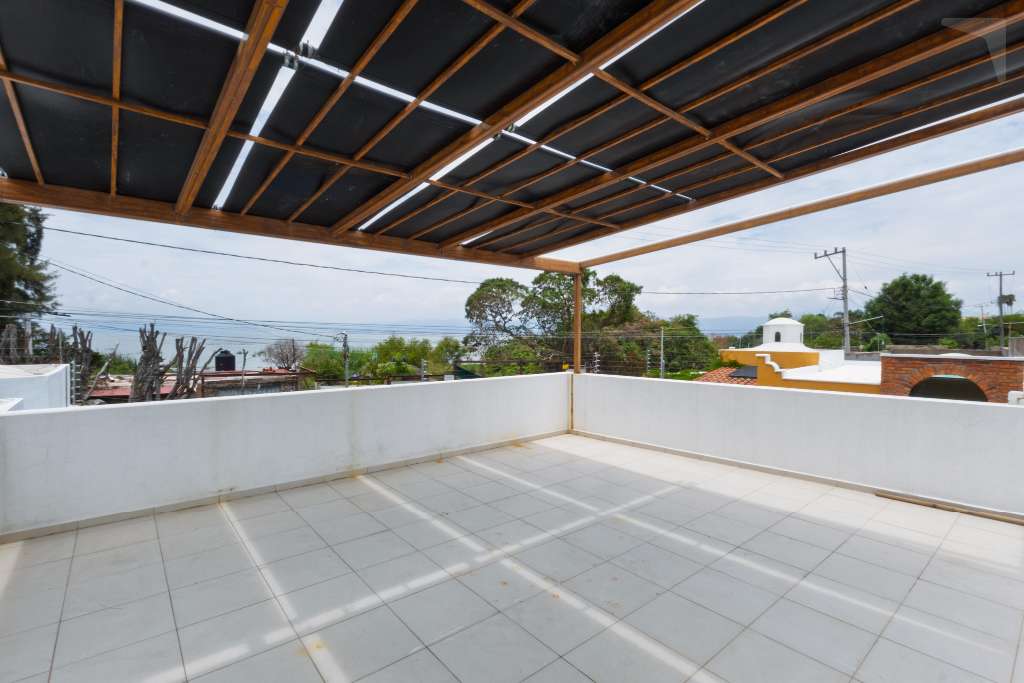
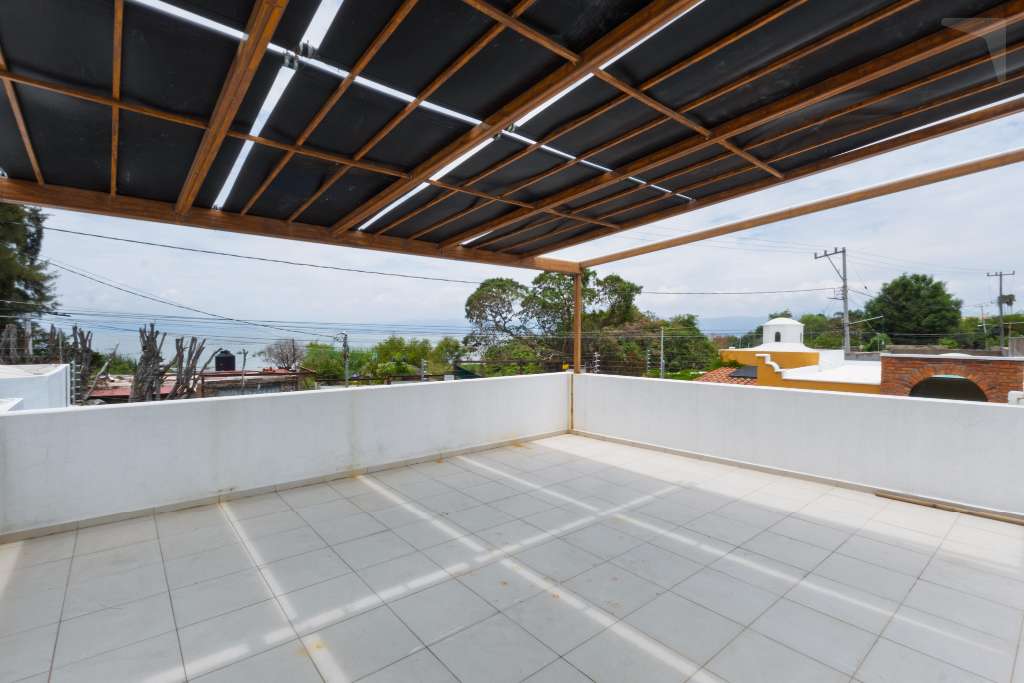
rooftop terrace is an ideal place to enjoy morning coffee, evening sunsets, or beautiful views toward Lake Chapala.
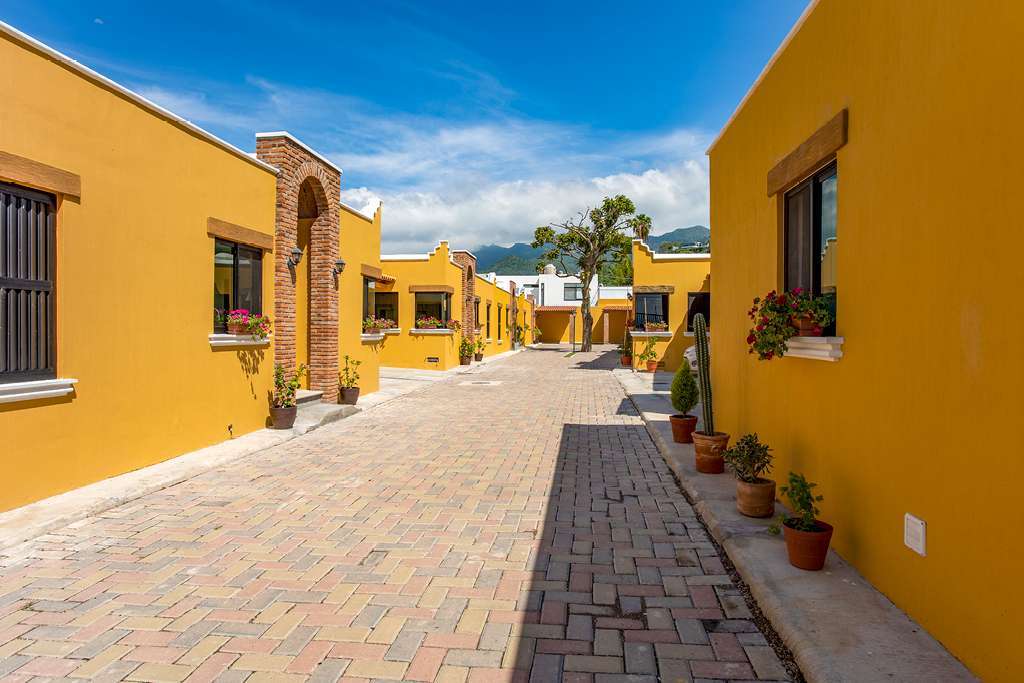
Additional features include covered parking directly in front of the home, community swimming pool, rooftop terrace is an ideal place to enjoy morning coffee, evening sunsets, or beautiful views toward Lake Chapala, water cistern, stationary propane tank, and a practical single-story floor plan that offers excellent accessibility for retirees and anyone looking for stair-free living.
Building Information:
Land Information:
Parking:
General Amenities
More Features
- Common
Other Rooms
- Den/Family Room
- Separate Laundry
Utilities
- 110v Electrical
- Tinaco(s)
- Septic Tank
- Purification System
- Municipal Water
- Laundry Hook-Up
- Aljibe/Cistern
Fees / HOA
- MXN
- Monthly
Agent Info


This Weeks Featured Properties