
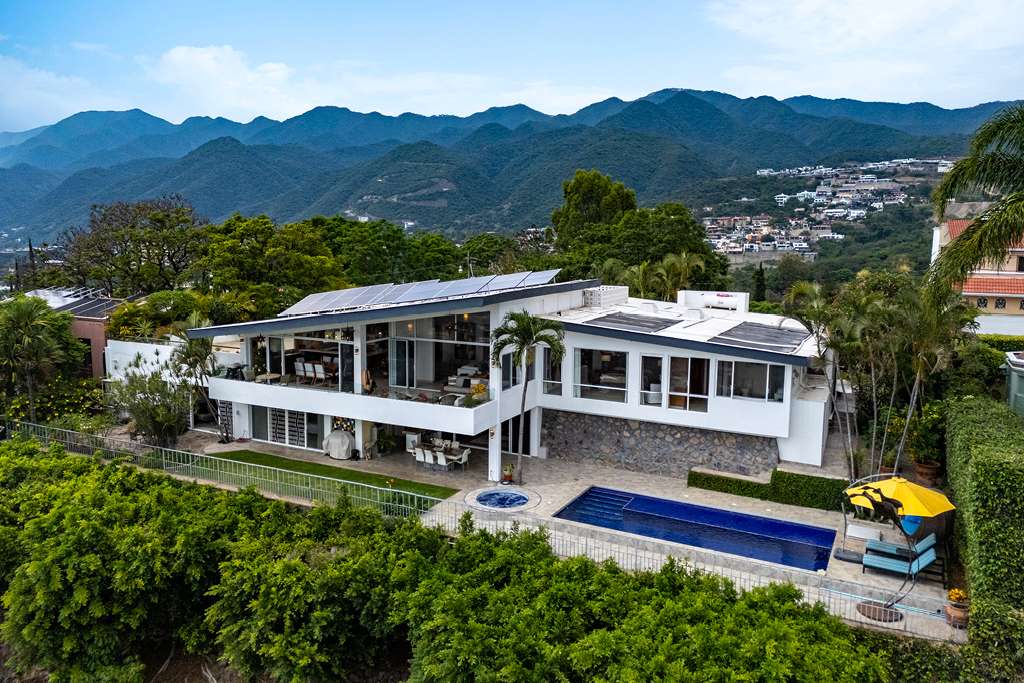

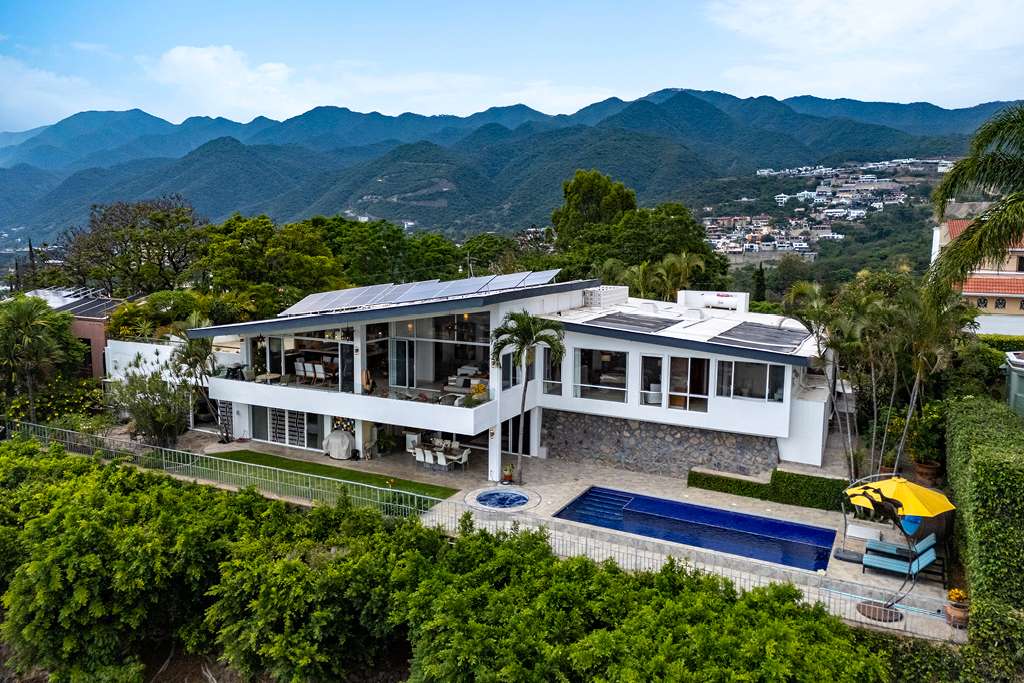
A rare Upper Chulavista executive home, fully remodeled in 2022–23, offering spectacular unobstructed Lake Chapala views, luxurious indoor-outdoor living, a private guest apartment, saltwater pool and jacuzzi, smart-home technology, solar power, and premium finishes throughout. Featured on Ajijic's renowned "Behind the Walls" tour, this is lakeside luxury at its finest.
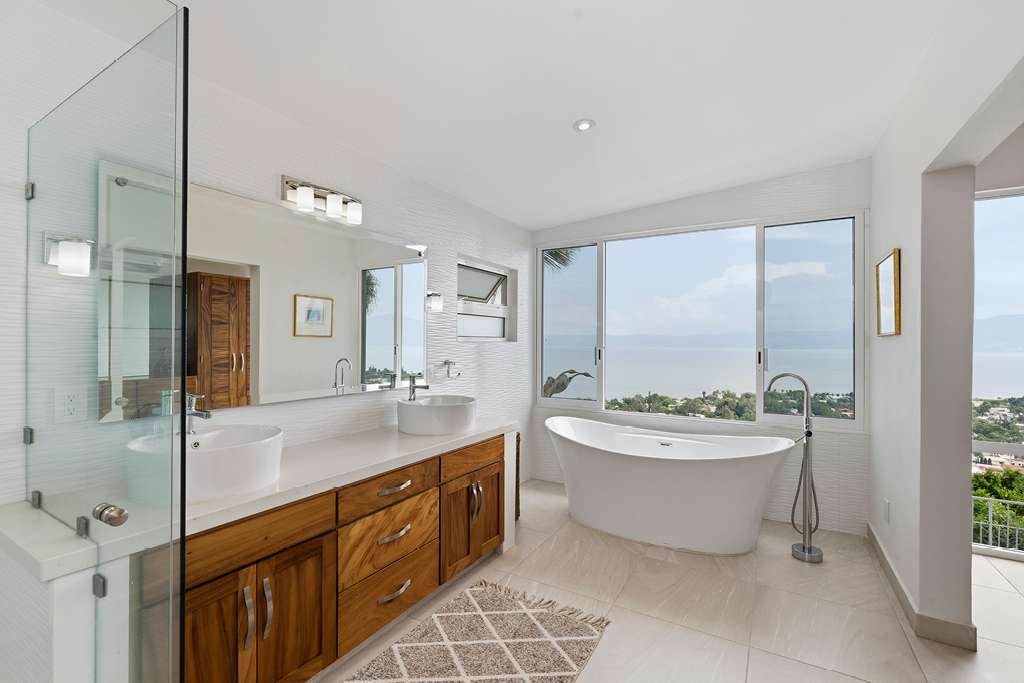
Very seldom does a property of this caliber come onto the market, where comfort, luxury, and grandeur converge. Completely remodeled in 2022-3 in a contemporary style, this comprehensive renovation focused on maximizing the stunning unobstructed views of Lake Chapala, making it the focal point of this spectacular due south-facing double-wide property, all the while exuding style and good taste.
Upon entering from Privada Jacarandas, a quiet cul-de-sac with only local traffic, you’ll find lush green spaces on either side, a short path leading to the separate and private entrance to the self-contained two-bedroom guest apartment to the right, and several steps leading up to the main grand entrance directly in front.
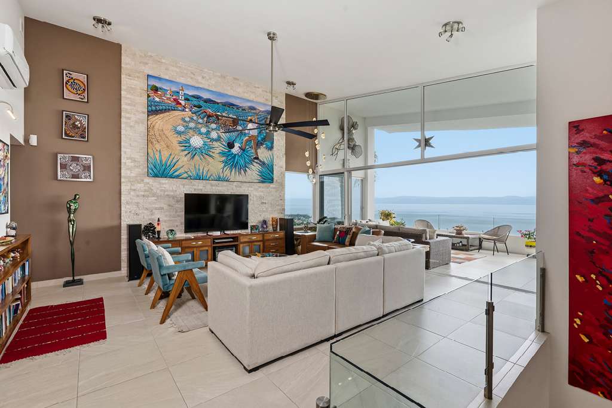
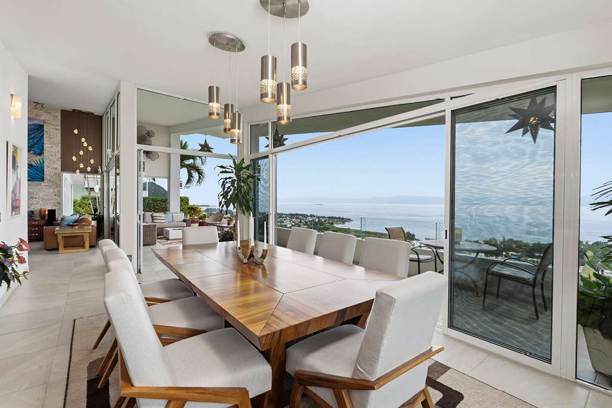
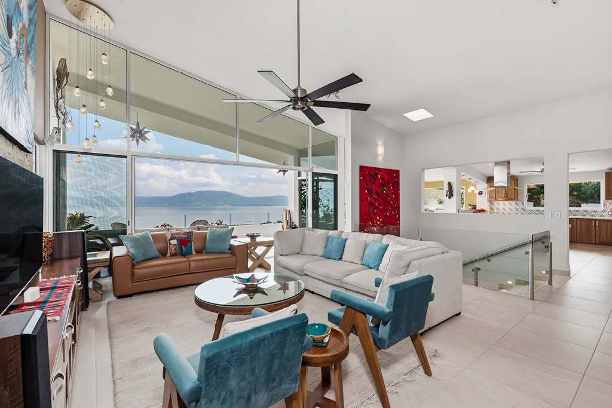
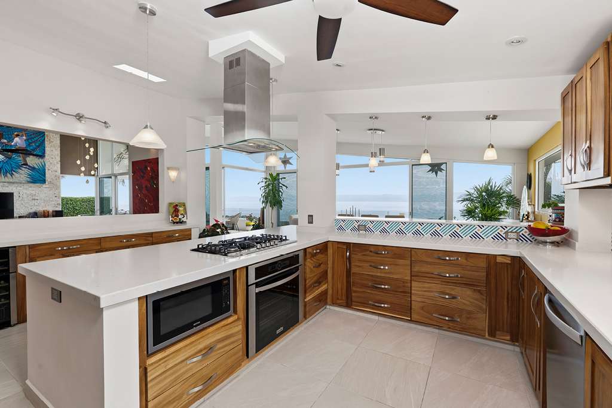
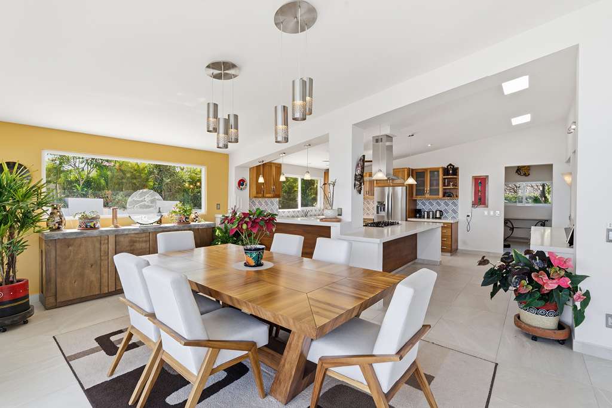
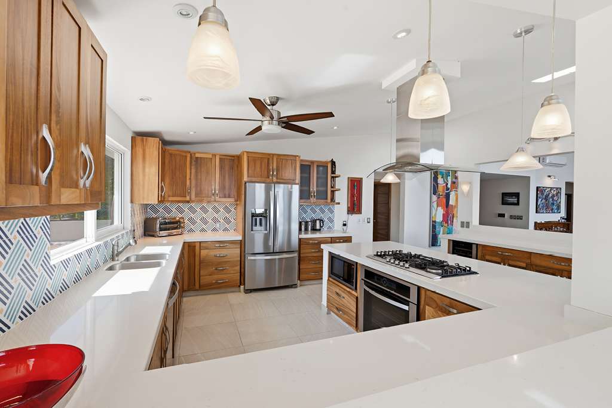
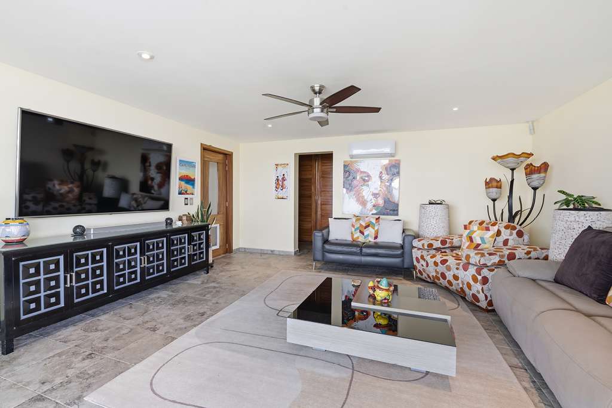
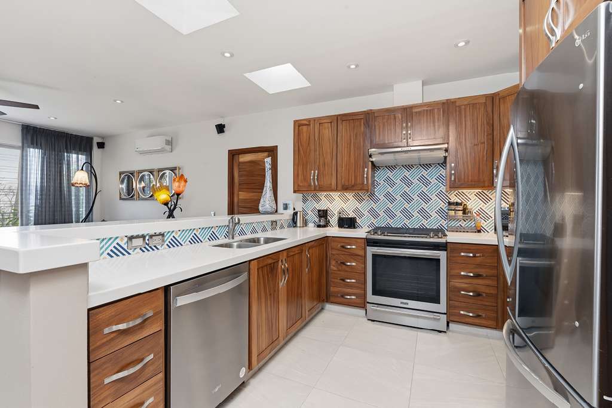
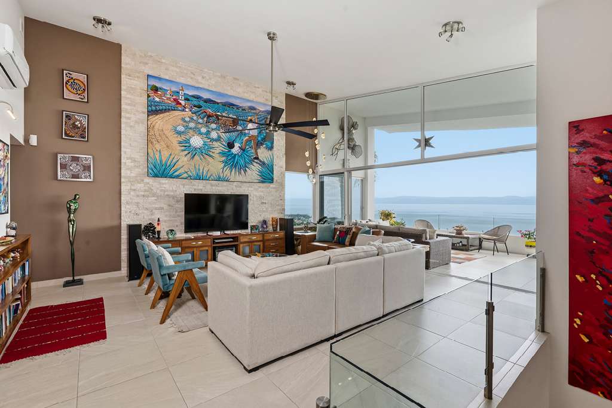
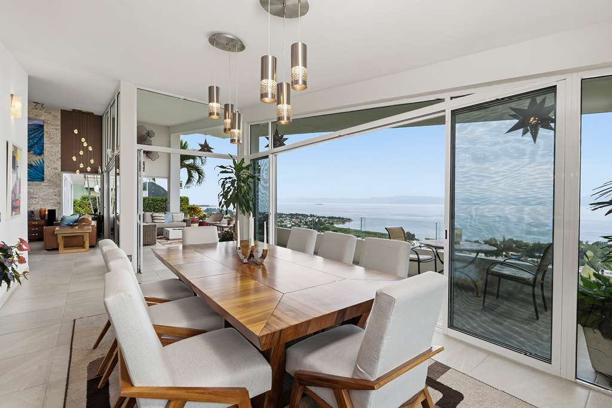
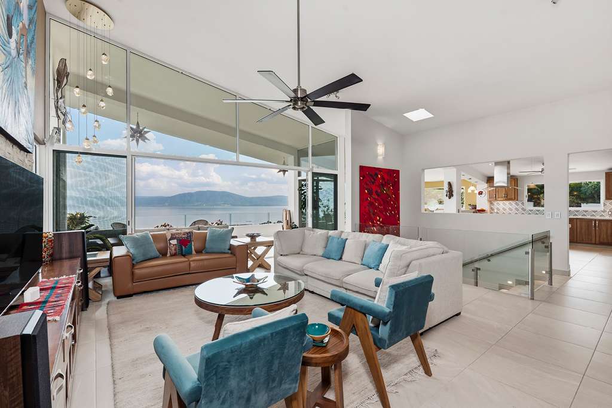
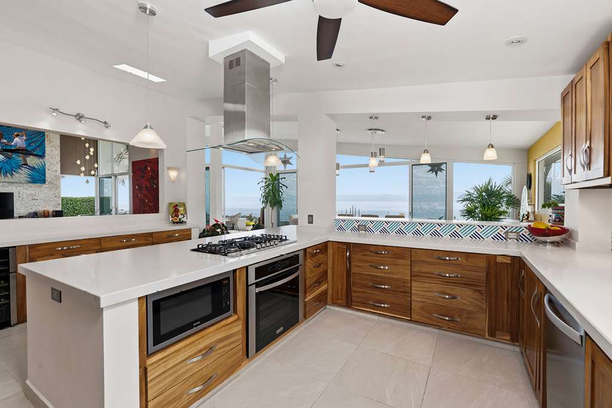
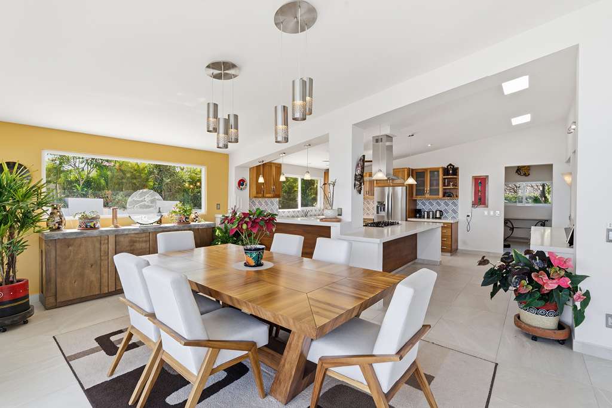
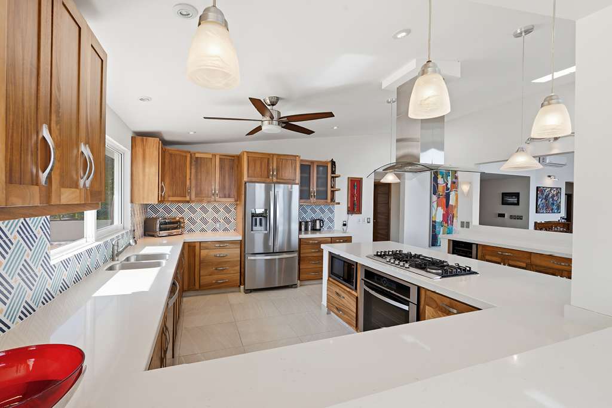
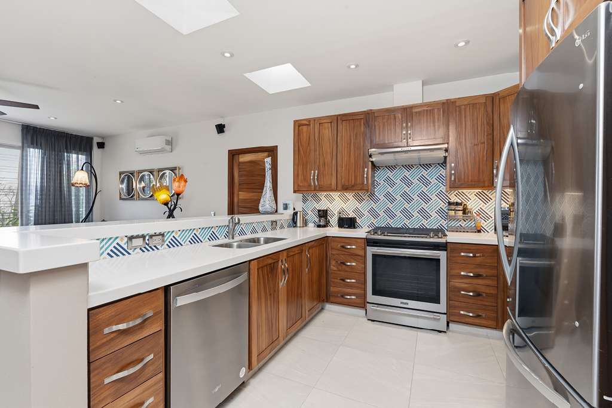
This foyer welcomes you with a privileged eagle’s view which takes your breath away, like being at the top of the world. Straight ahead is the formal living room with double-height ceilings and opening walls of glass. To the right is the large modern open-concept kitchen with parotta cabinets and Caesarstone quartz countertops, flowing seamlessly into the formal dining room. A spacious pantry is off the kitchen.
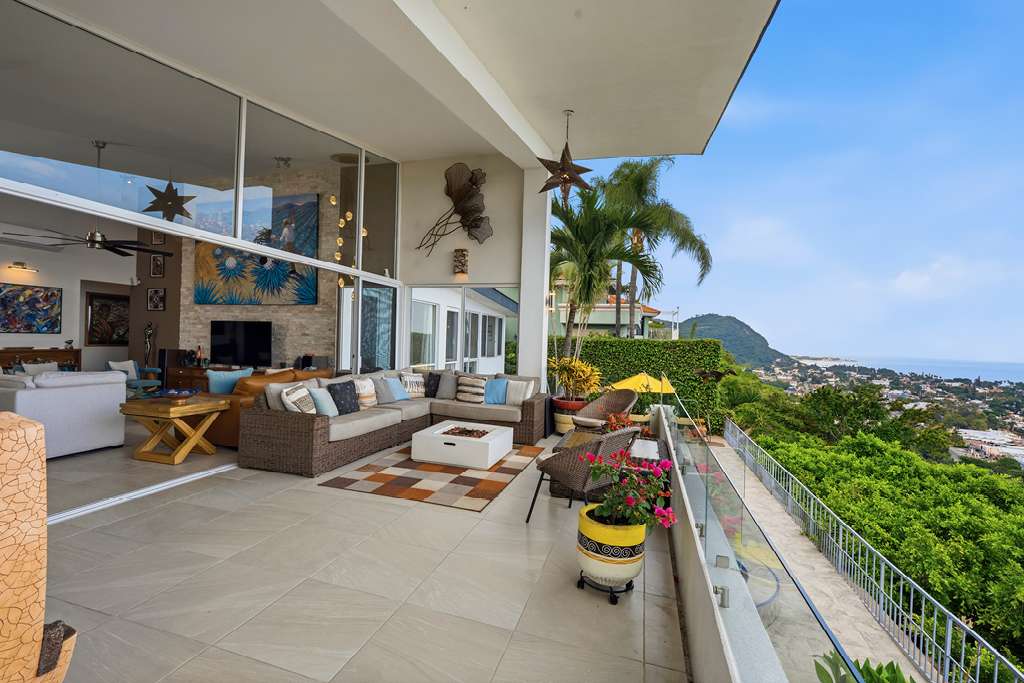
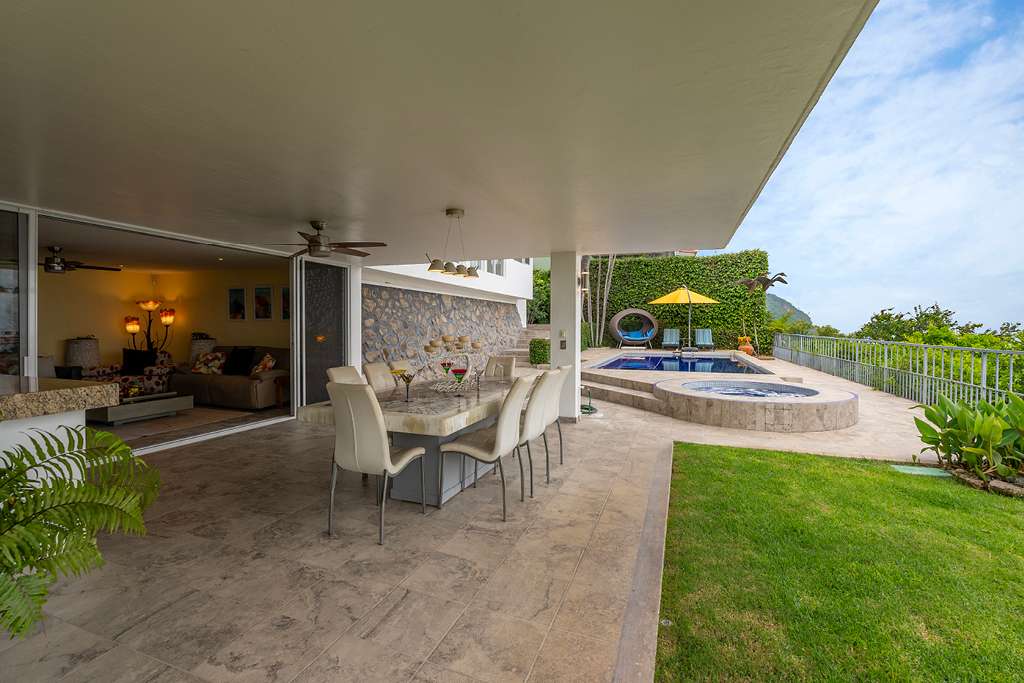
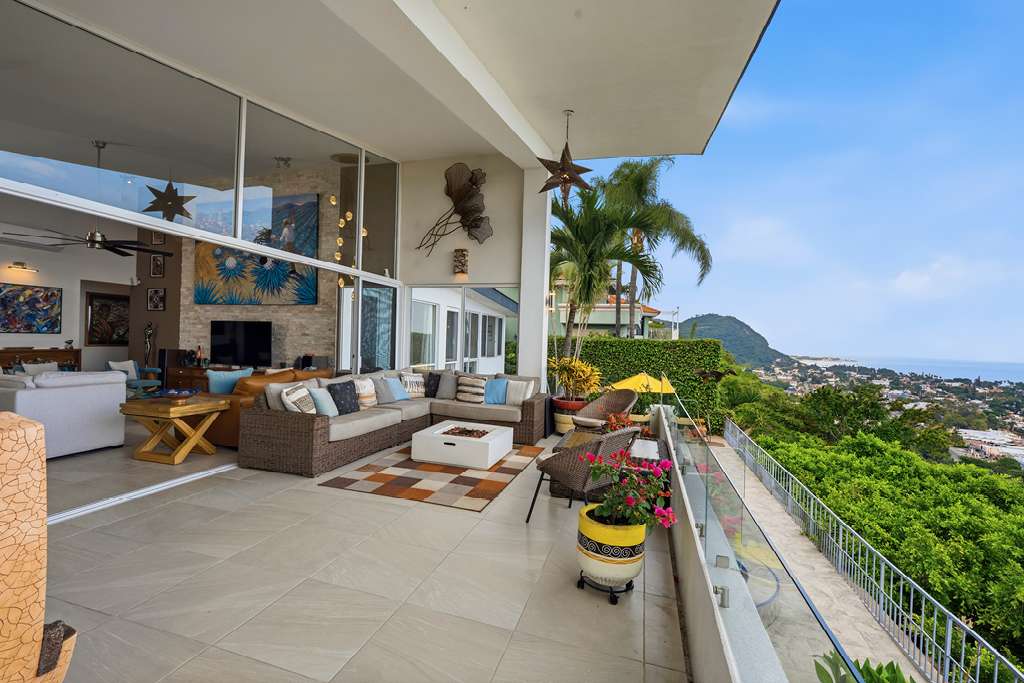
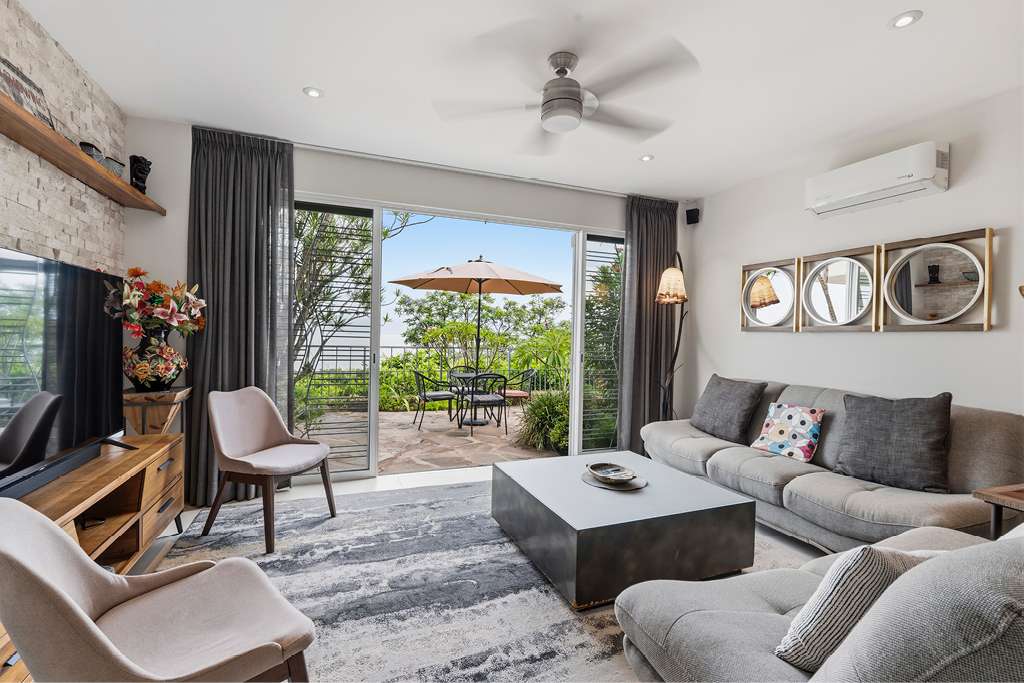
This entire area incorporates a wide, covered entertainment terrace, offering breathtaking sunrises and sunsets that can be enjoyed from every described room, flooded with natural light ensuring an indoor-outdoor open feeling.
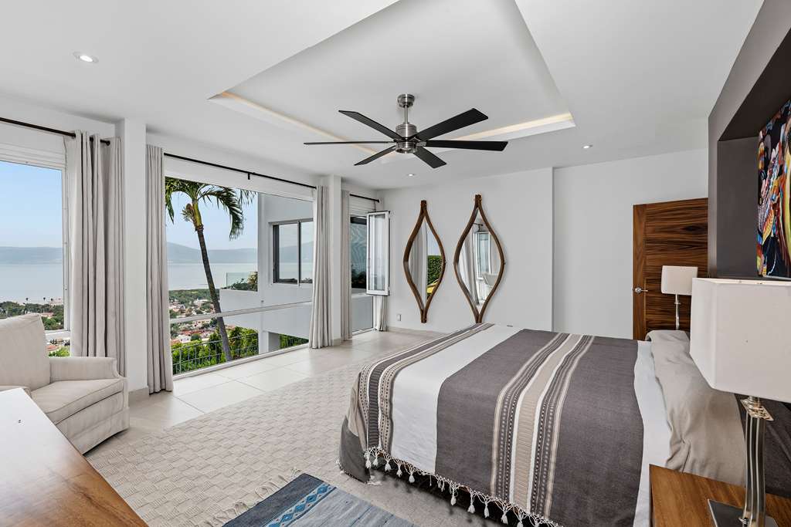
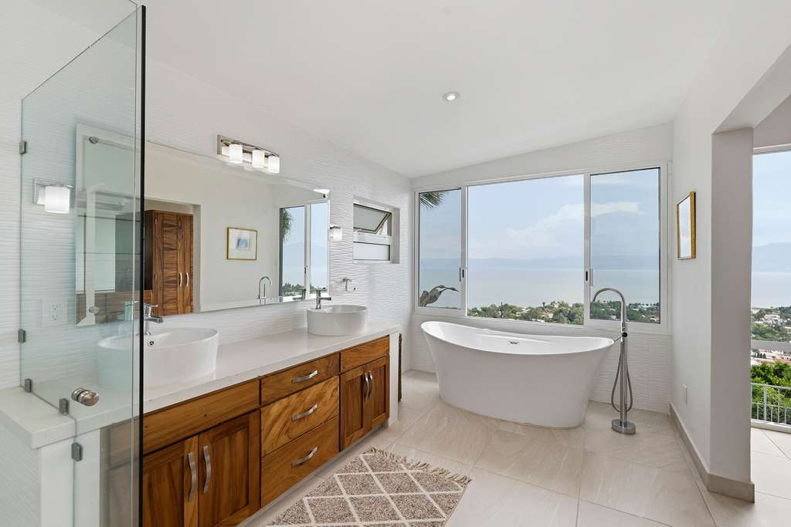
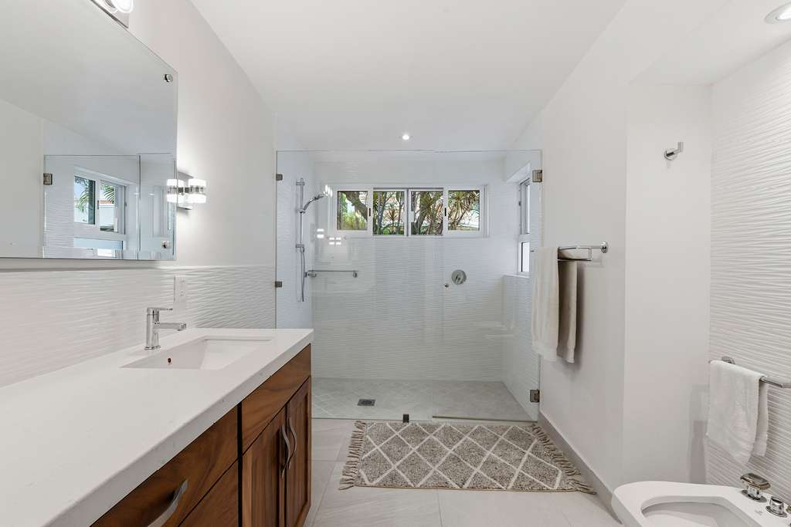
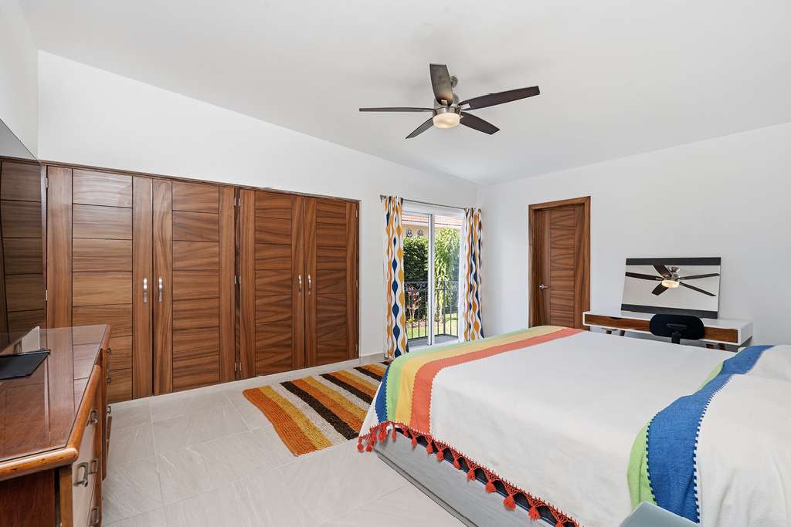
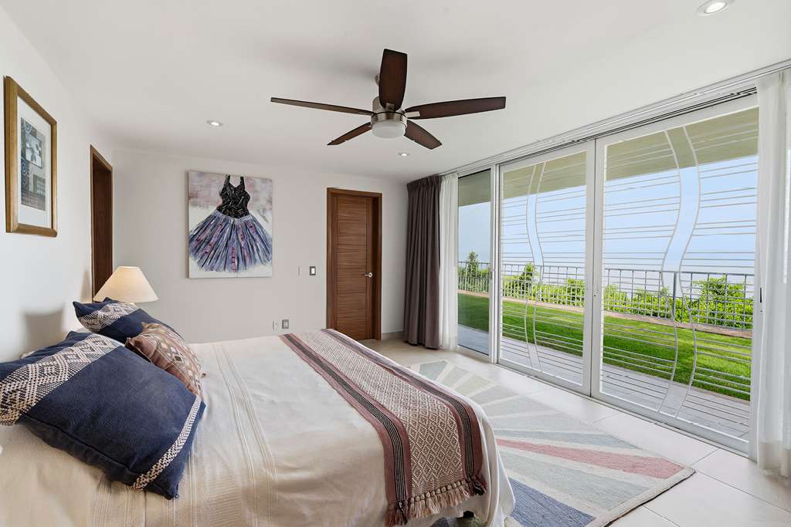
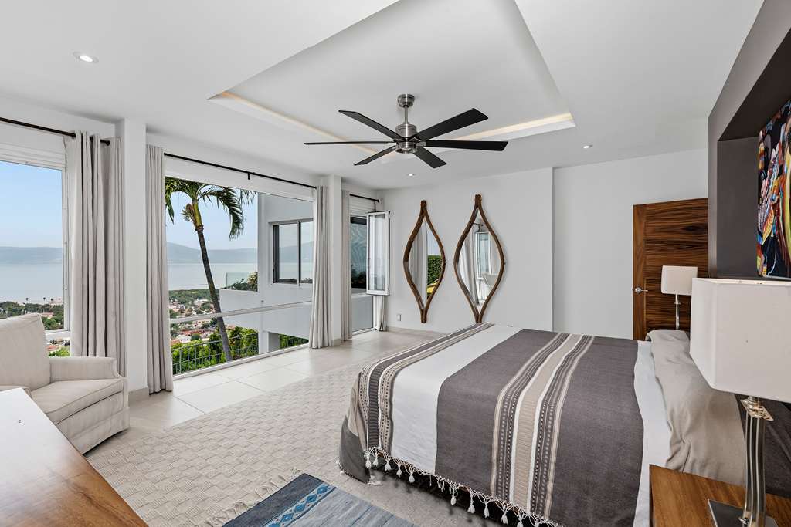
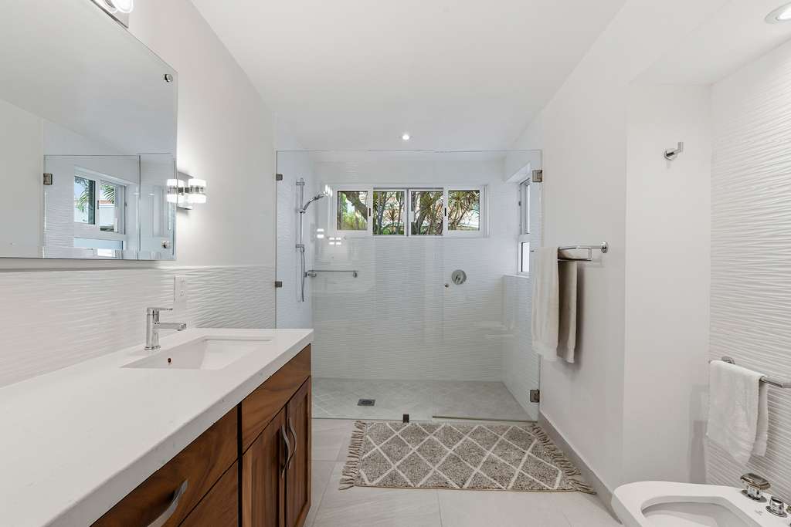
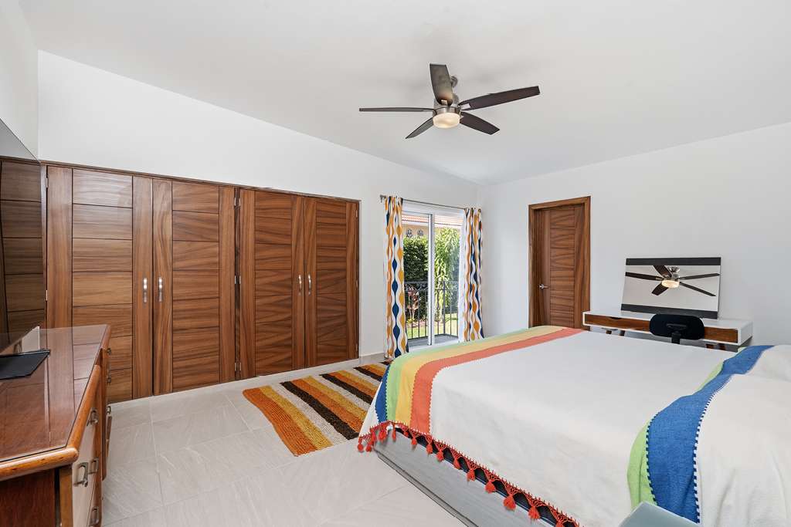
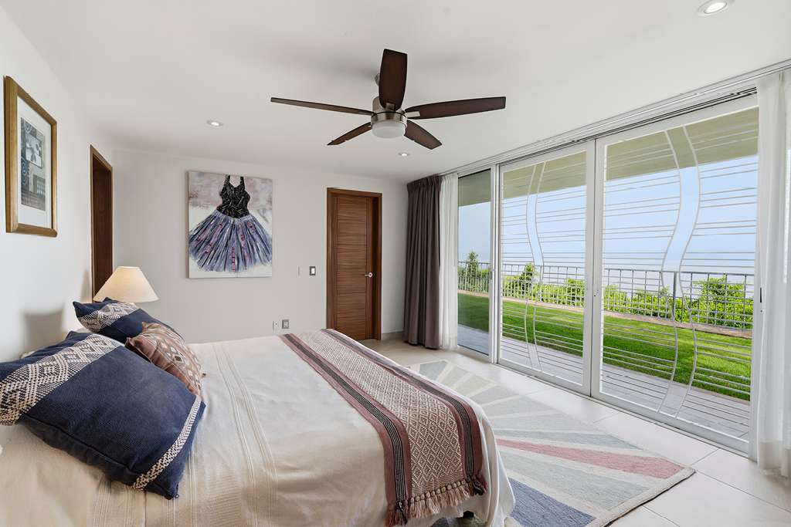
To the left of the foyer is the access to the private areas, all on the same level and with no steps. Here you’ll find two guest bedrooms (one currently used as an office), a full bathroom, a third very large guest bedroom with an en-suite bathroom, and the spacious primary suite, which boasts spectacular lake views and separate private his-and-hers dressing rooms and bathrooms.
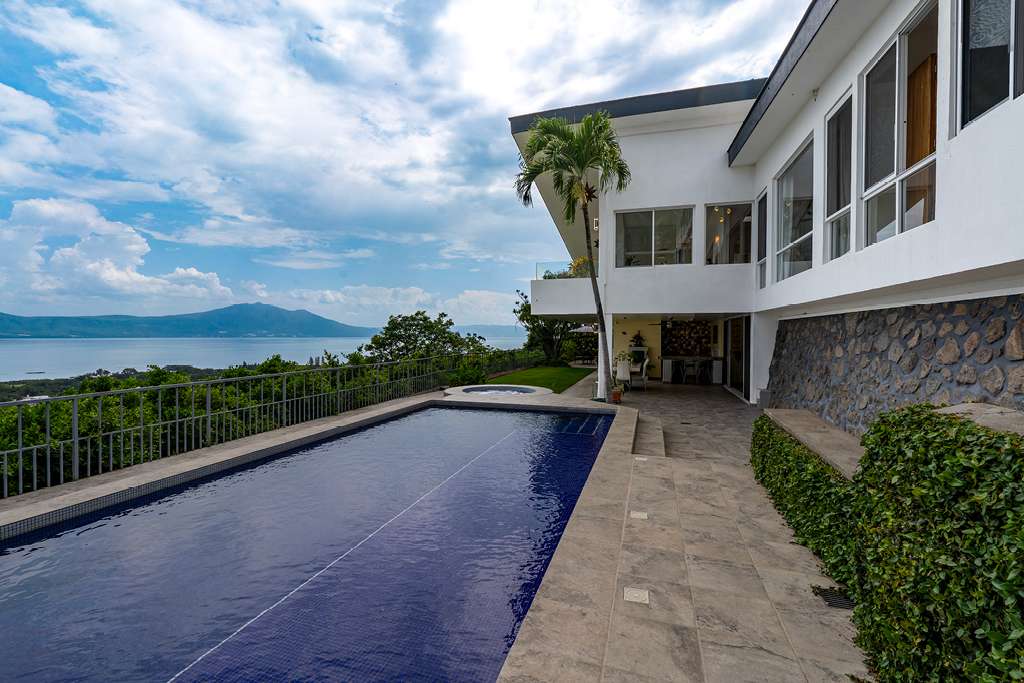
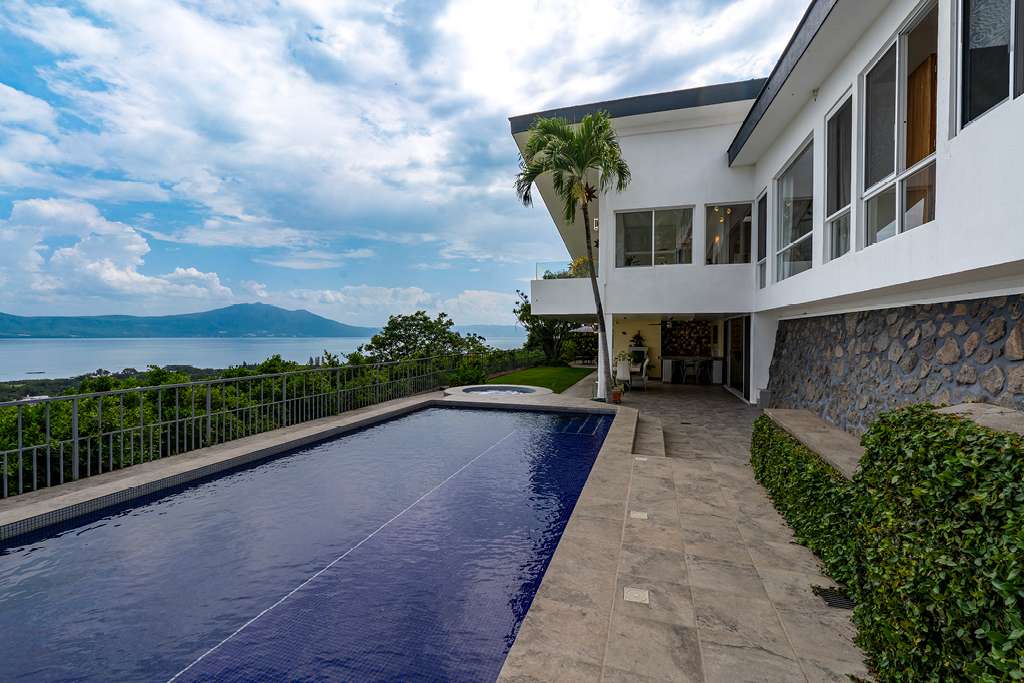
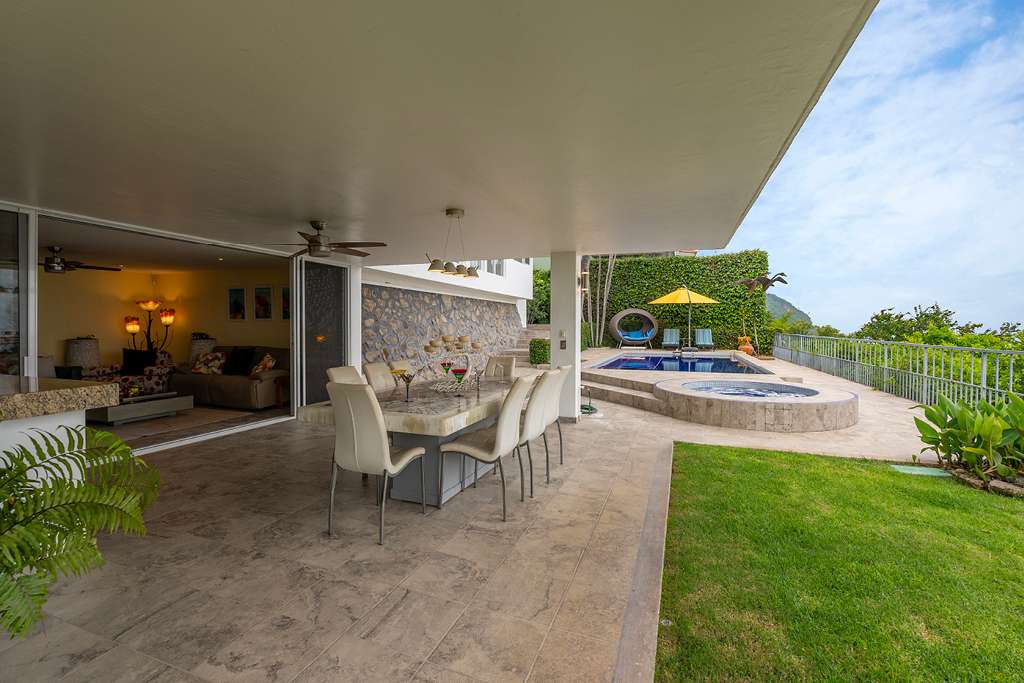
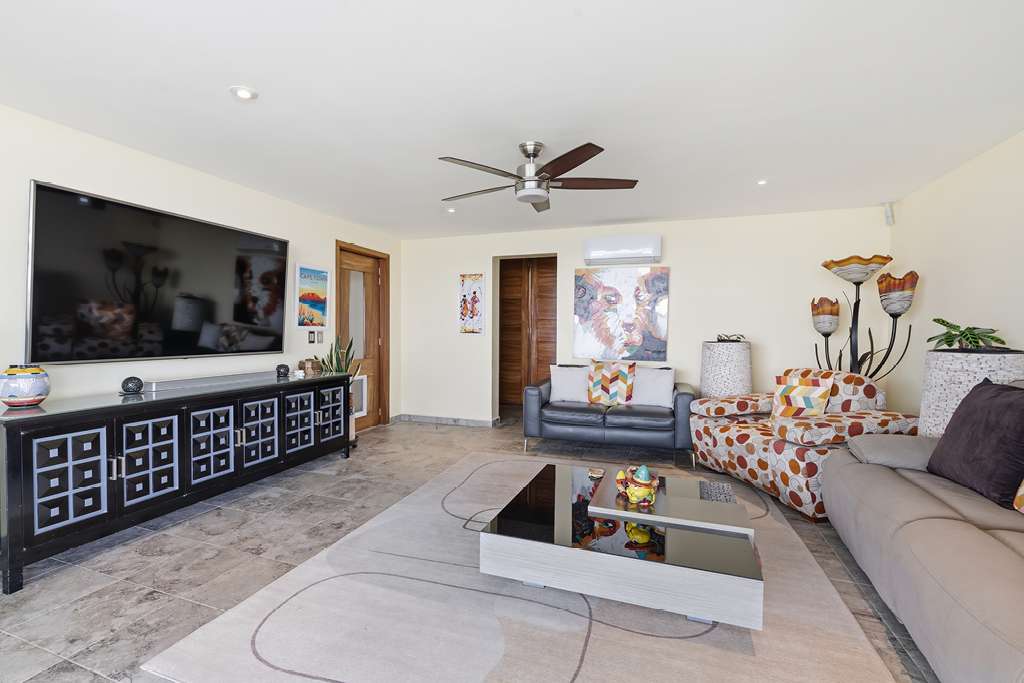
A wide interior staircase leads down to the second level, where you’ll find a large TV-media room, a full bathroom and closet, and a closed storage room; this area opens onto a large, covered terrace with a bar, perfect for entertaining friends and family. Adjacent to this terrace is the salt water and solar-heated private swimming pool and separate in-ground jacuzzi – also salt water and solar heated – and the gardens, all enjoying the same spectacular views.
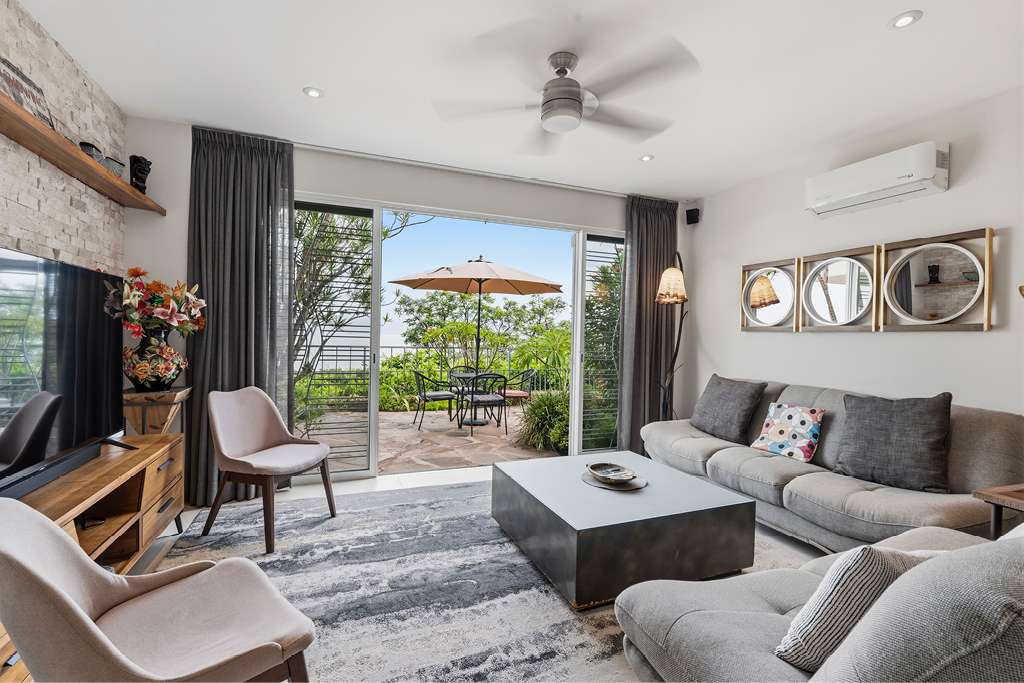
Also opening onto this level is the very private apartment with a living-dining room, a full modern kitchen, two bedrooms with en-suite bathrooms, and a powder room. One of the bedrooms in this apartment is used as an office, which, due to its design, is separate from the main living area and can be used as a stand-alone studio apartment, if need be, as it has its own kitchenette and external entrance. All rooms in the apartment share the same spectacular lake views.
Each level has its own laundry area, and the two-car garage has its own internal access.
The house is equipped with smart technology connected to a central control closet. Every room is hard wired for Internet, also ensuring excellent WiFi coverage throughout with a meshed router system. Included is a sophisticated multi-zone security system. Solar panels generate all the electricity required for the entire property resulting in zero utilization charges. A high-capacity battery backup system provides seamless and continuous power in the event of a CFE disruption.
In addition, a total of 10 mini-split heat/cool inverter air-conditioners provide year-round comfort. Furthermore, a four-stage whole-house water filtration system enables safe drinking water throughout the property. A fully automated irrigation system takes care of the manicured gardens. The pool includes an automated water filler.
Featured in Ajijic’s famous “Behind the Walls” tour, this executive Upper Chulavista home stands out as one of the most premium properties in the Lake Chapala area.
Disclaimer: (1) Information is unofficial and may contain unintentional errors. (2) Sale prices exclude closing costs, taxes, professional fees, and notary fees. Mortgage-related charges are not included. (3) Information Published in July 2026. The information contained including prices may change. Contact one of our agents for updated information. (4) Prices in dollars are equivalent in National Currency at the exchange rate published by the Bank of Mexico at the place and date on which the payment of obligations must be made.
Building Information:
Land Information:
Parking:
General Amenities
More Features
- Yes
- 2
- 2
- Private
- with Filter
- Heated
- Pool with Jacuzzi
- Solar
- No
Other Rooms
- Den/Family Room
- Studio/Office
- Separate Laundry
- Bodega
- Pantry
Utilities
- 220v Electrical
- Solar Electric System
- Septic Tank
- Purification System
- Potable Water
- Laundry Hook-Up
Appliances
- Dish Washer
- Microwave
- Stove
- Oven
- Refrigerator
- Freezer
- Clothes Washer
- Clothes Dryer
Fees / HOA
- MXN
- Annually
- Common Maintenance
- Exterior Maintenance
- Street Lighting
- Garbage
Agent Info


This Weeks Featured Properties