
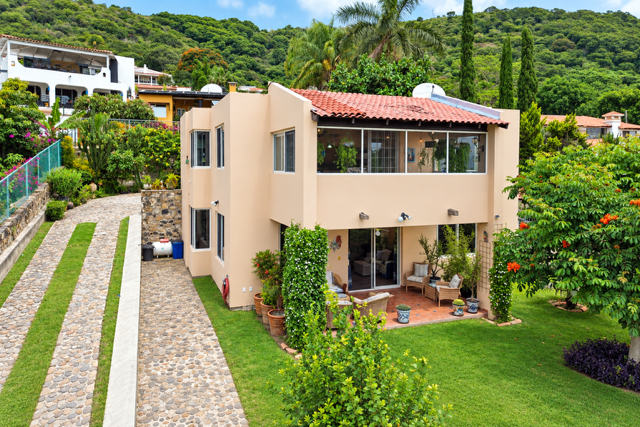
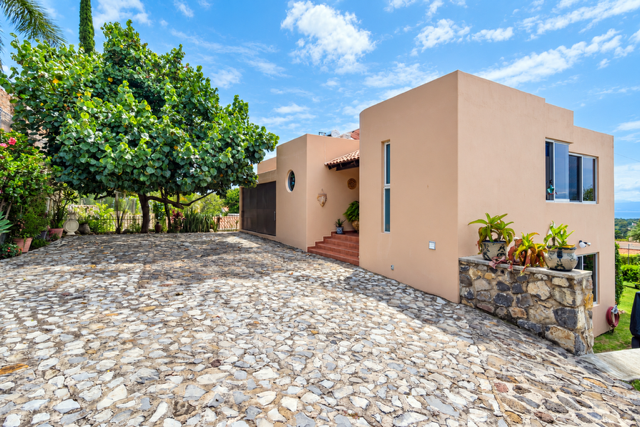
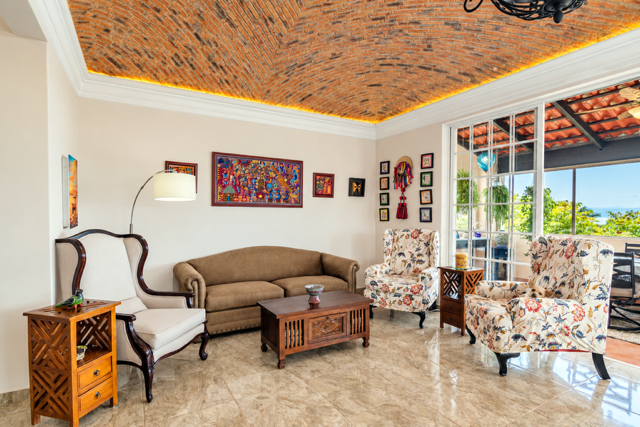
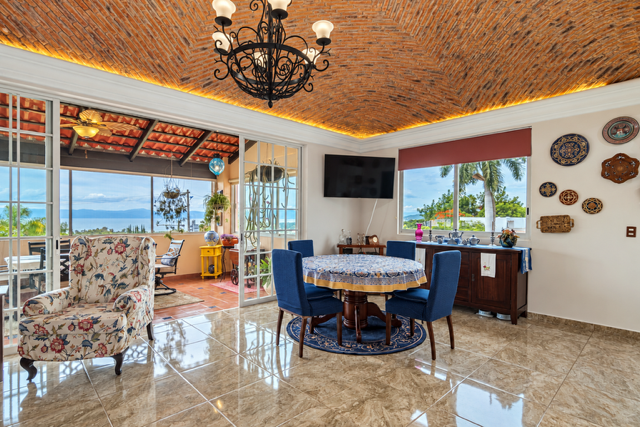
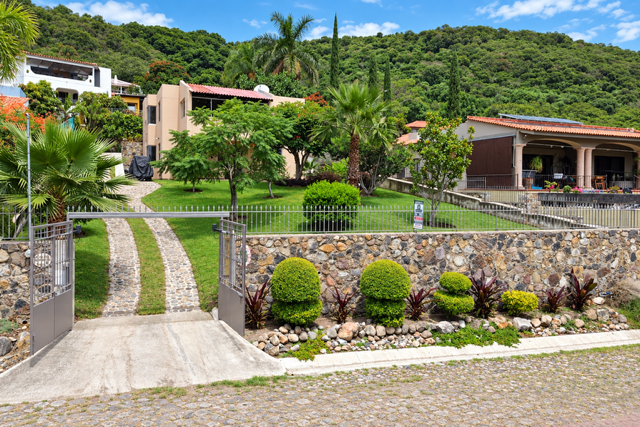
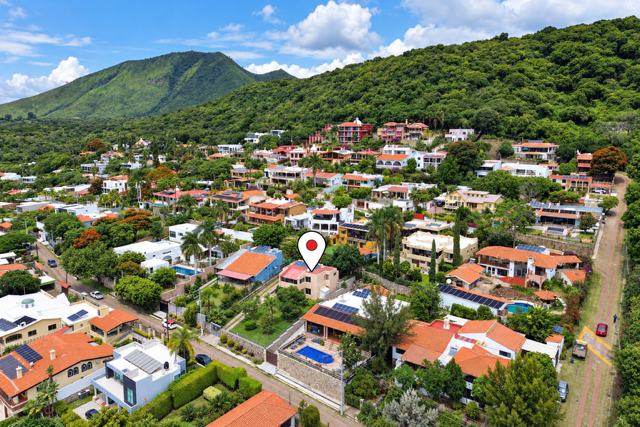

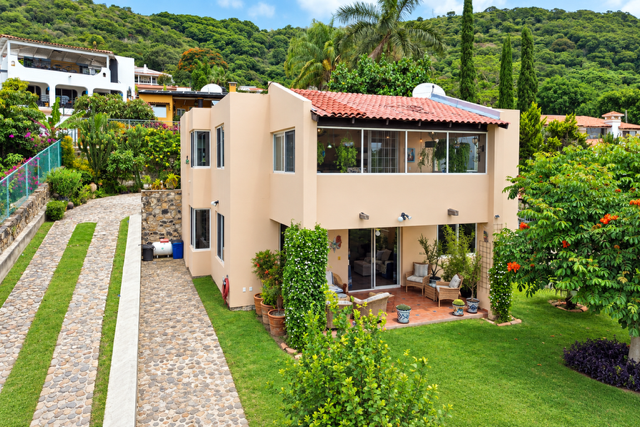
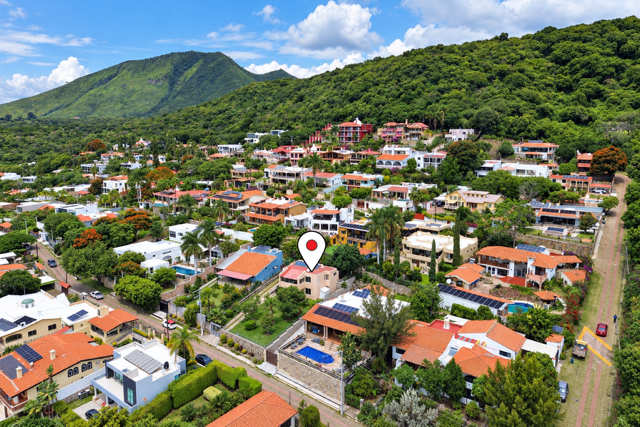
It’s been almost ten years now that this custom-built two-story home was made for the homeowner’s desires, needs and specifications.
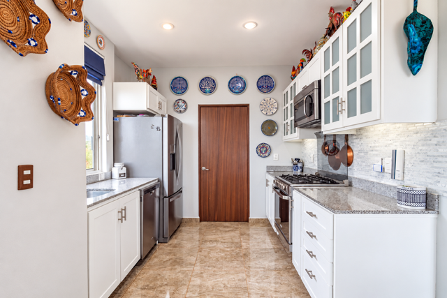
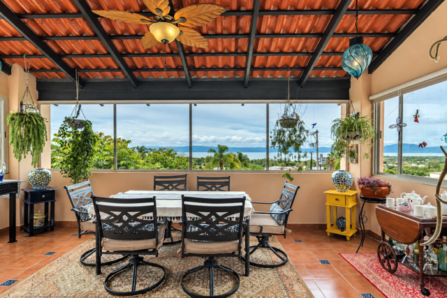
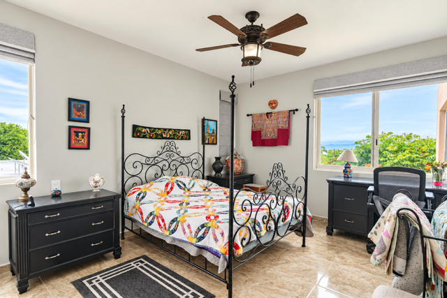
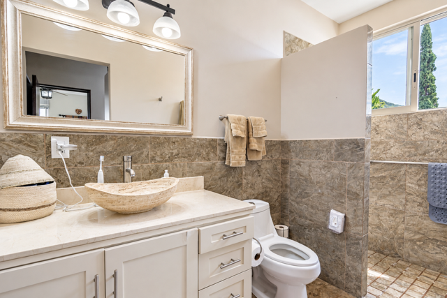
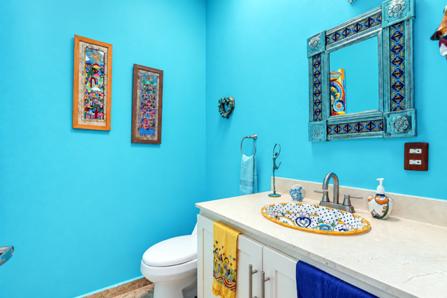
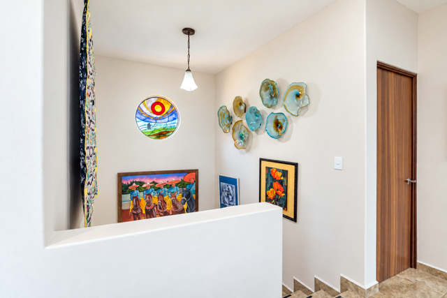
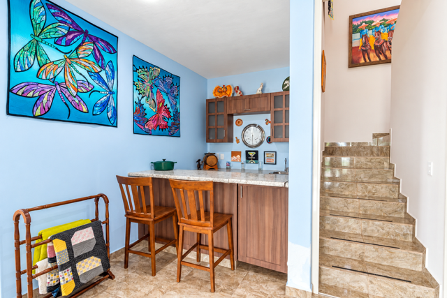
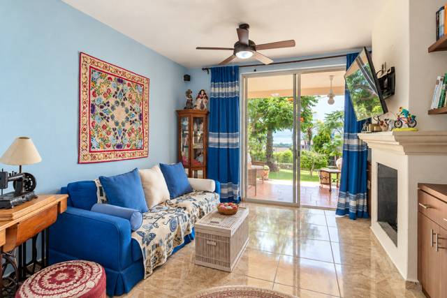
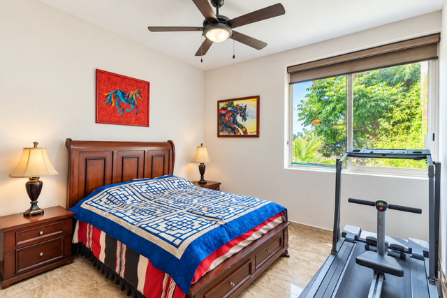
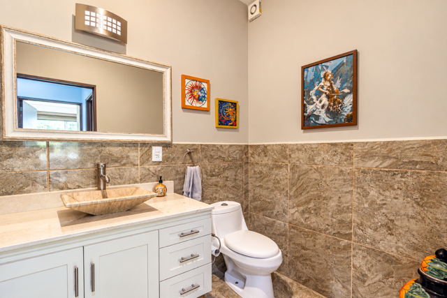
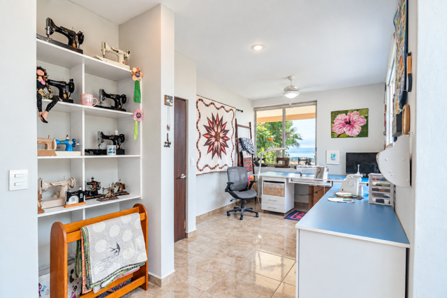
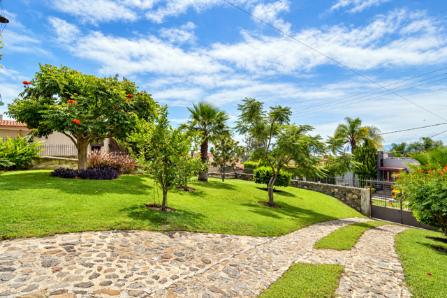
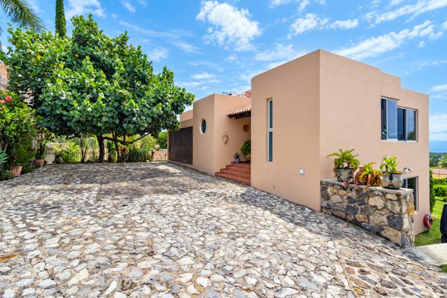
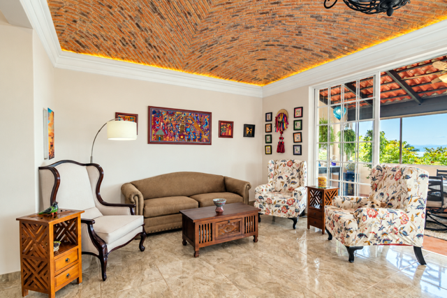
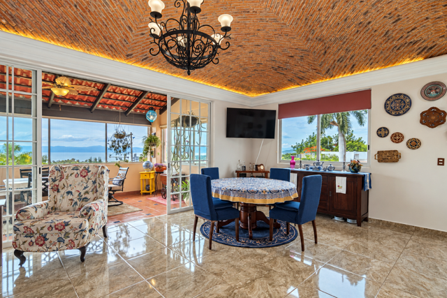
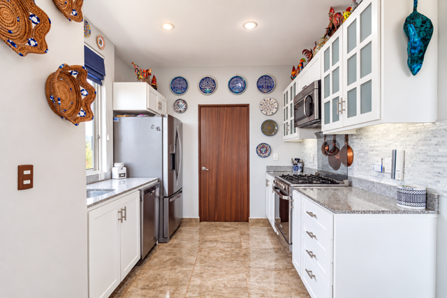
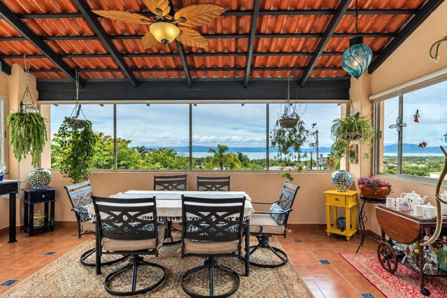
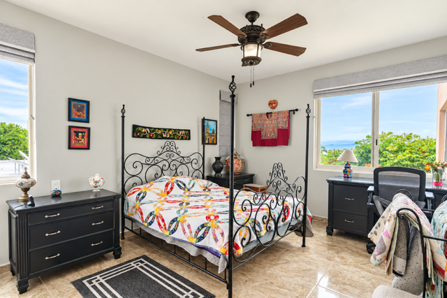
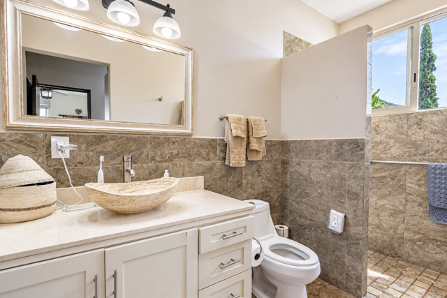
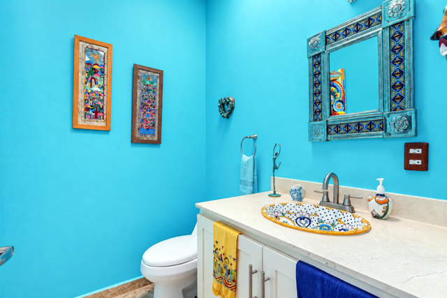
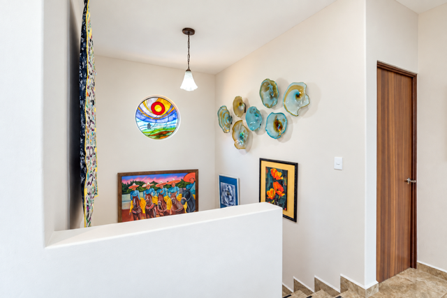
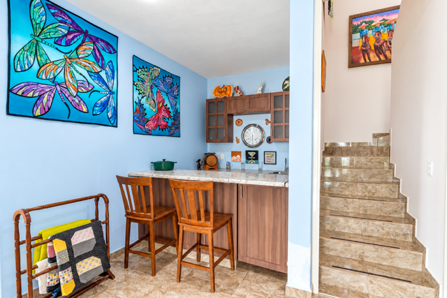
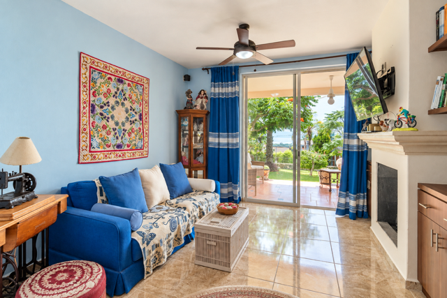
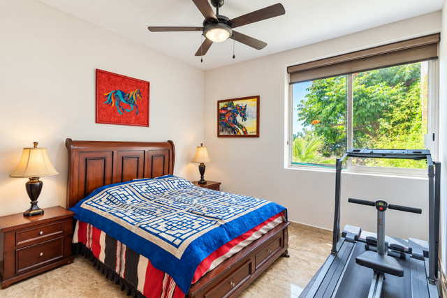
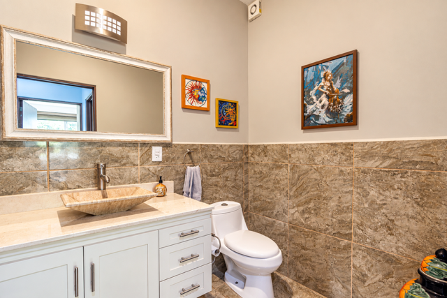
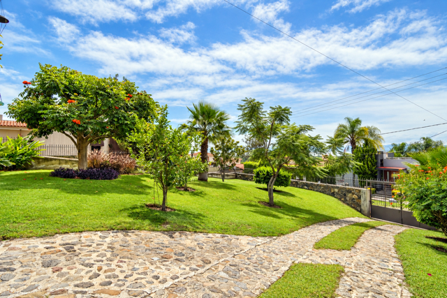
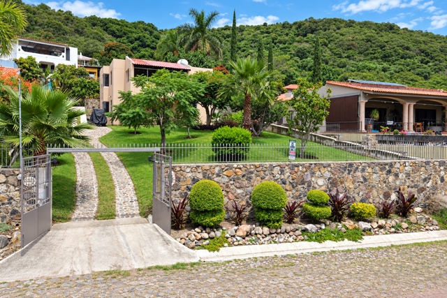
It’s been almost ten years now that this custom-built two-story home was made for the homeowner’s desires, needs and specifications. Quality construction done by one of lakesides best known and reputable architects and a lot layout plan that takes full advantage of this lake view home. A slow and not to steep driveway takes you to the upper open parking area and then you only have to walk up four steps to be at the main living level where the modern kitchen, ample laundry area, living room, dining room, screened in covered terrace, half bathroom and the master suite with its ensuite bathroom and walk in closet. It has the space any family would or could need, either as a full-time residence or a weekend home. With fa total of four bedrooms and two- and one-half bathrooms and a lower-level large family party room with a built-in bar and another southern facing covered terrace, that still maintains that great lake view. Perfect home for those folks who are looking to entertain family and friends, just needs a pool and there is the space for it. Additional features: a remote gate at the bottom to drive in, solar electric system, on demand hot water tank, extra back up water cistern with a pressurized system, in case the street water pressure is out, large additional separate storage room and it will be being sold with appliances and a decent furniture package.
Building Information:
Land Information:
Parking:
General Amenities
Neighborhood
More Features
- Yes
Other Rooms
- Den/Family Room
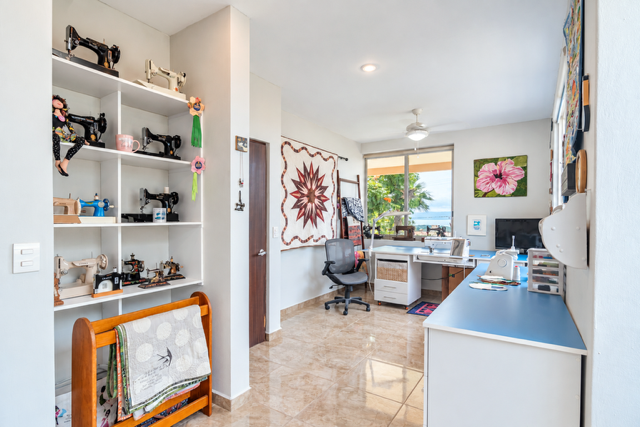
- Studio/Office
- Separate Laundry
- Bodega
Utilities
- 110v Electrical
- 3 Phase Electrical
- Solar Electric System
- Purification System
- Potable Water
- Municipal Water
- Municipal Sewer
- Laundry Hook-Up
- Aljibe/Cistern
Appliances
- Dish Washer
- Microwave
- Stove
- Oven
- Clothes Washer
- Clothes Dryer
Fees / HOA
- MXN
- Quarterly
- Security
- Water
- Street Lighting
- Garbage
Agent Info


This Weeks Featured Properties